Leave a Message

Thank you for your message. I will be in touch with you shortly.

Explore My Properties
2376 Pickens Canyon Road
Listed by Tracie Heileson CA DRE# 01432936 with Douglas Elliman of California, Inc. [email protected]
Sold

2376 Pickens Canyon Road

2376 Pickens Canyon Road, La Crescenta, CA 91214

$2,575,000
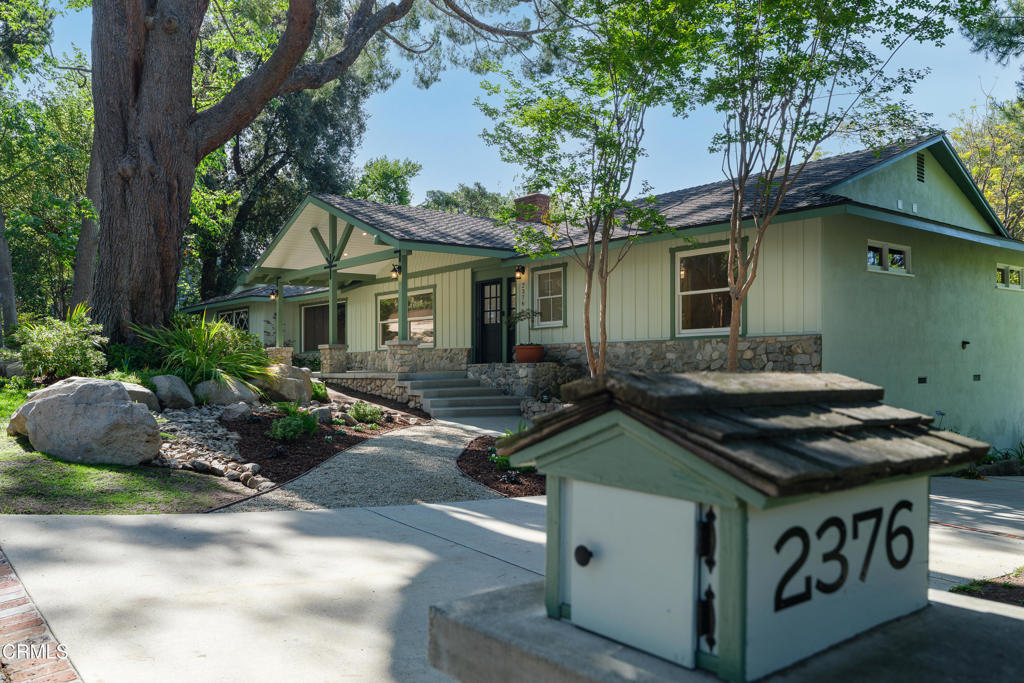
OFFERS DUE MONDAY 6/29 4pm. Please call Tracie for DropBox Link.FINAL OPEN HOUSE SATURDAY 6/27 1pm-4pm. One of the most beloved, storied streets in La Crescenta, prestigious Pickens Canyon Road, attracted the renowned visionary developer Webster Wiley Jr., whose firm built this Classic Ranch on almost a half-acre flat pad in the 1950s. 3 bedrooms & 2 full baths plus powder room, living room, dining room, office, & family room are supplemented by the versatile pool house, doubling as guest quarters, multi-generation abode, or work-at-home. The oversize garage can host workshop, hobbies, gym. Breezy pool house with vaulted ceiling overlooks the Johnston pool and idyllic back yard, blanketed in grass and edged with mature trees including lemon, orange, and loquat. The current owners, only the 3rd in 70 years, preserved the original character while upgrading finishes and systems over the years, such as the cherished v-groove kitchen cabinets with heritage hardware, original pine paneled family room with diamond-lattice windows, solid oak floors, and fireplaces with LA Pressed Brick accents. These classic elements blend seamlessly with modernized windows, baths, & lighting, and upgraded plumbing, electrical, HVAC, & roofs.

3
beds

3
baths

2,558 Sq.Ft. LIVING AREA

0.44 Acres lot

Daniel Shalvardzhyan

Daniel Shalvardzhyan

Features & Amenities

Interior

  • total bedrooms3
  • Total bathrooms3
  • full bathroom1
  • three quarter bathroom1
  • half bathroom1
  • Laundry room Inside
  • Flooring Bamboo, Concrete, Tile, Vinyl, Wood
  • Fireplace Family Room, Gas Starter, Living Room, Wood Burning
  • APPLIANCES Dishwasher, Freezer, Gas Cooktop, Gas Oven, Ice Maker, Microwave, Refrigerator, Range Hood, Tankless Water Heater, Vented Exhaust Fan, Water To Refrigerator, Warming Drawer
  • other interior Features Separate/Formal Dining Room, Paneling/Wainscoting, Stone Counters, Recessed Lighting, Tile Counters, Wood Product Walls, Bedroom on Main Level, Galley Kitchen, Main Level Primary, Walk-In Closet(s)

Area & Lot

  • Status Sold
  • Date Sold July 22, 2026
  • Living Area2,558 Sq.Ft.
  • Lot Area0.44 Acres
  • MLS® IDP1-27591
  • TypeResidential
  • YEAR BUILT1954
  • NeighborhoodLa Crescenta-Montrose
  • View DescriptionMountain(s), Peek-A-Boo
  • Middle SchoolRosemont
  • High SchoolCrescenta Valley

Exterior

  • STORIES1
  • Garage Space2.0
  • water SourcePublic
  • utilitiesCable Available, Electricity Connected, Natural Gas Available, Sewer Connected, Water Connected, Overhead Utilities
  • PoolDiving Board, Fenced, In Ground, Pool Cover, Solar Heat, Tile
  • roofComposition, Rolled/Hot Mop
  • lot featuresBack Yard, Cul-De-Sac, Drip Irrigation/Bubblers, Front Yard, Garden, Sprinklers In Rear, Sprinklers In Front, Lawn, Landscaped, Ranch, Rocks, Sprinklers Timer, Sprinklers On Side, Sprinkler System, Walkstreet, Yard
  • parkingConcrete, Door-Single, Garage, Garage Door Opener
  • HEAT TYPECentral, Fireplace(s)
  • AIR CONDITIONINGCentral Air, Whole House Fan
  • sewerPublic Sewer
  • SubstructureRaised, Slab
  • Disability FeaturesGrab Bars
  • security FeaturesSecurity System, Carbon Monoxide Detector(s), Smoke Detector(s)
  • other exterior FeaturesLighting

Financial

  • Sales Price$2,575,000

La Crescenta-Montrose

34.2286° N, 118.2351° W

Explore

Discover the Difference

I am committed to guiding you every step of the way—whether you're buying a home, selling a property, or securing a mortgage. Whatever your needs, I've got you covered.

Follow Me on Instagram