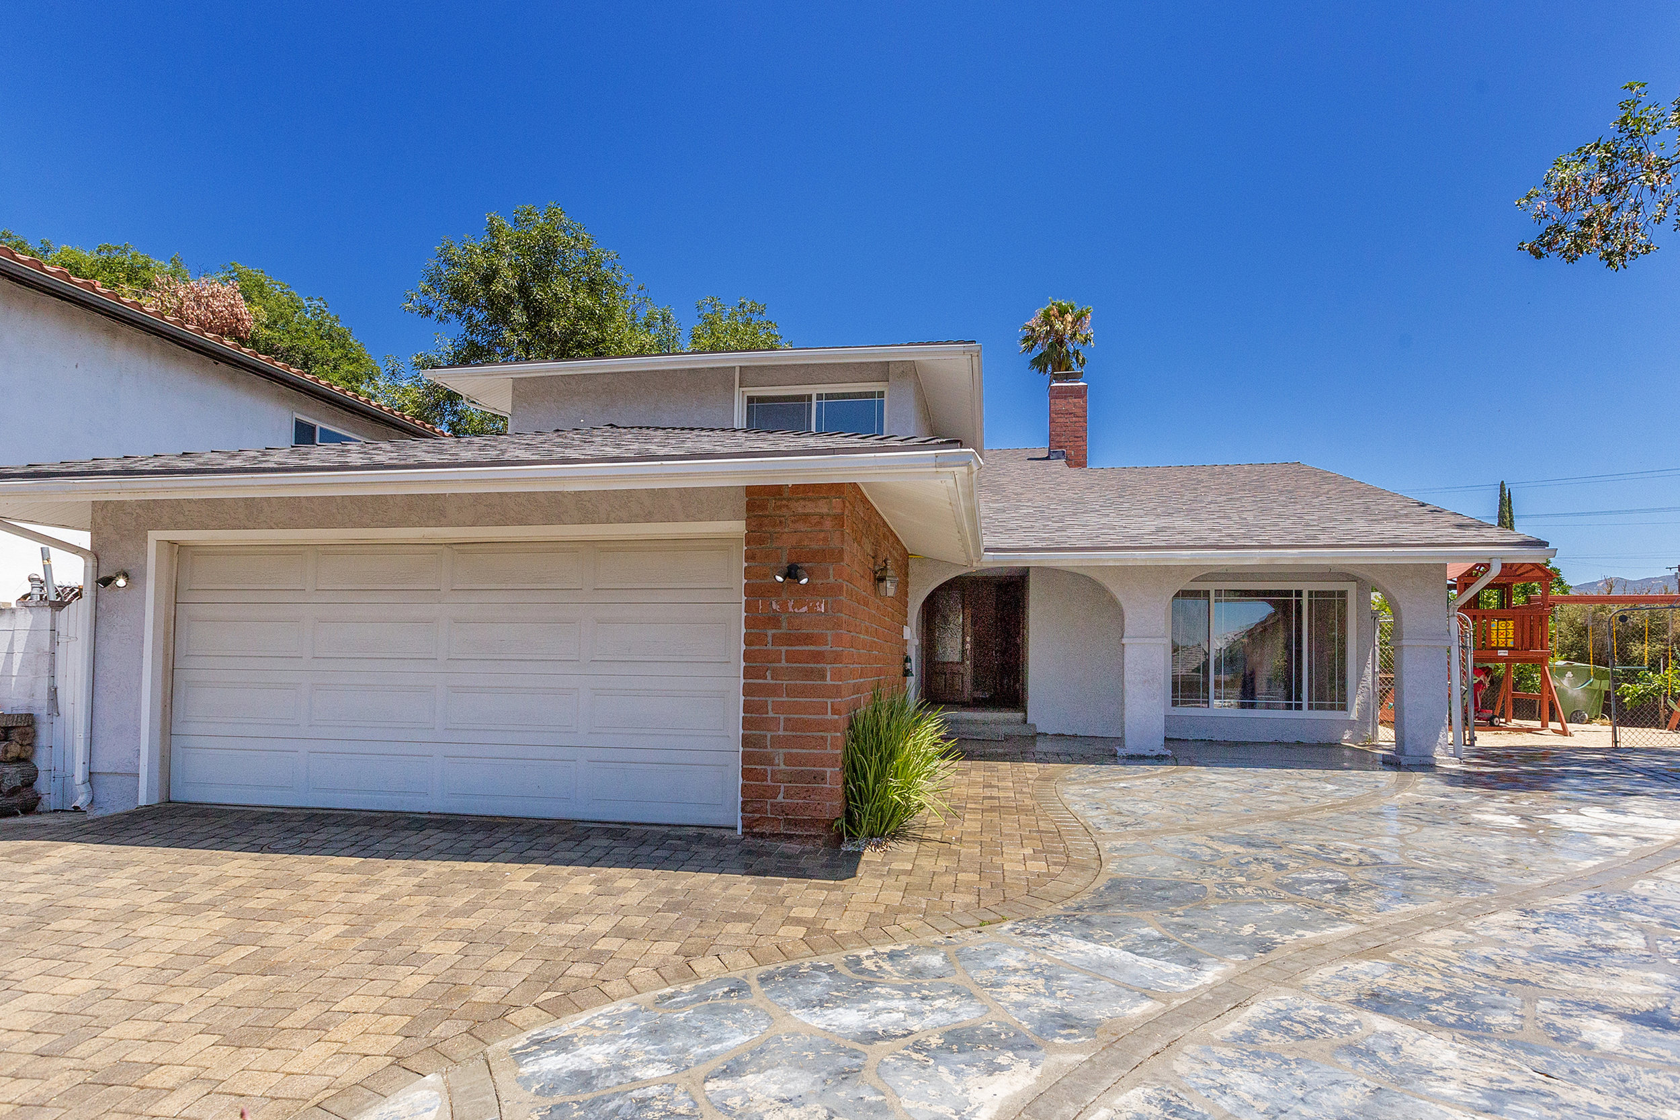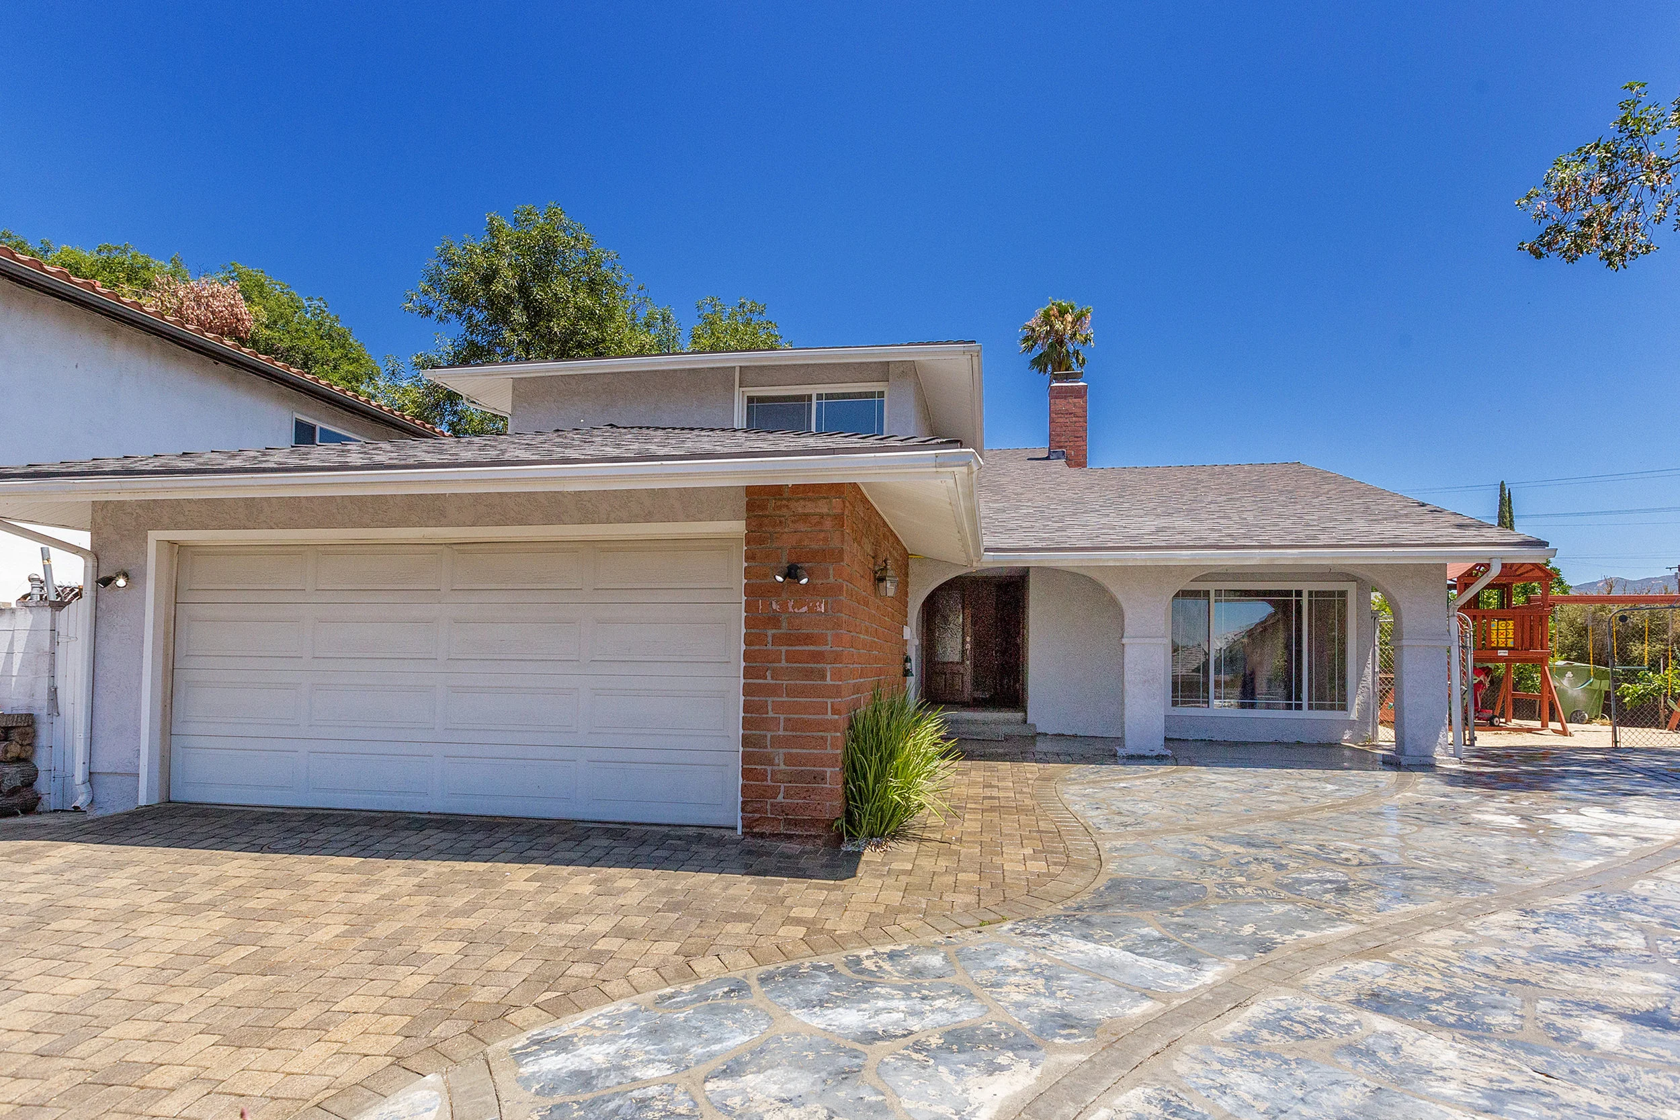
Two-story stucco home with brick accents, a double garage, arched porch, and wide paved driveway.

7538 Owens St, Tujunga, CA 91042

SOLD! - $760,000 - Record Breaking Sale!
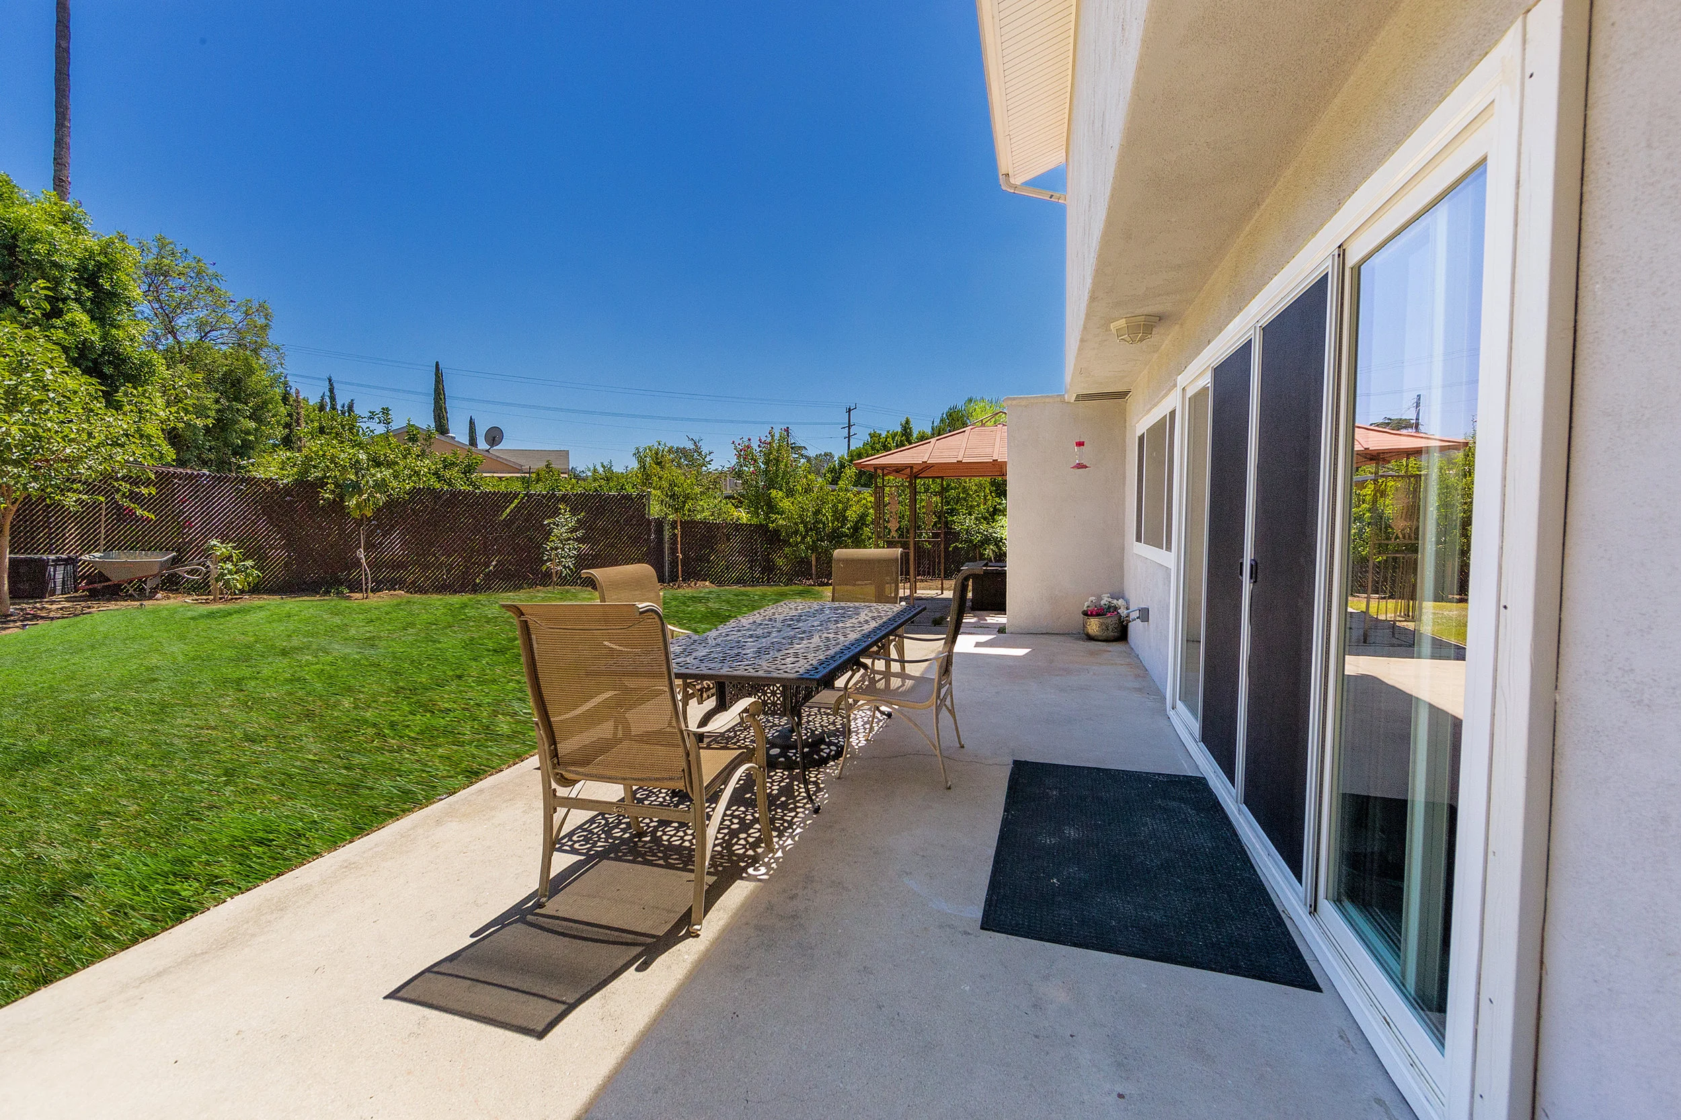
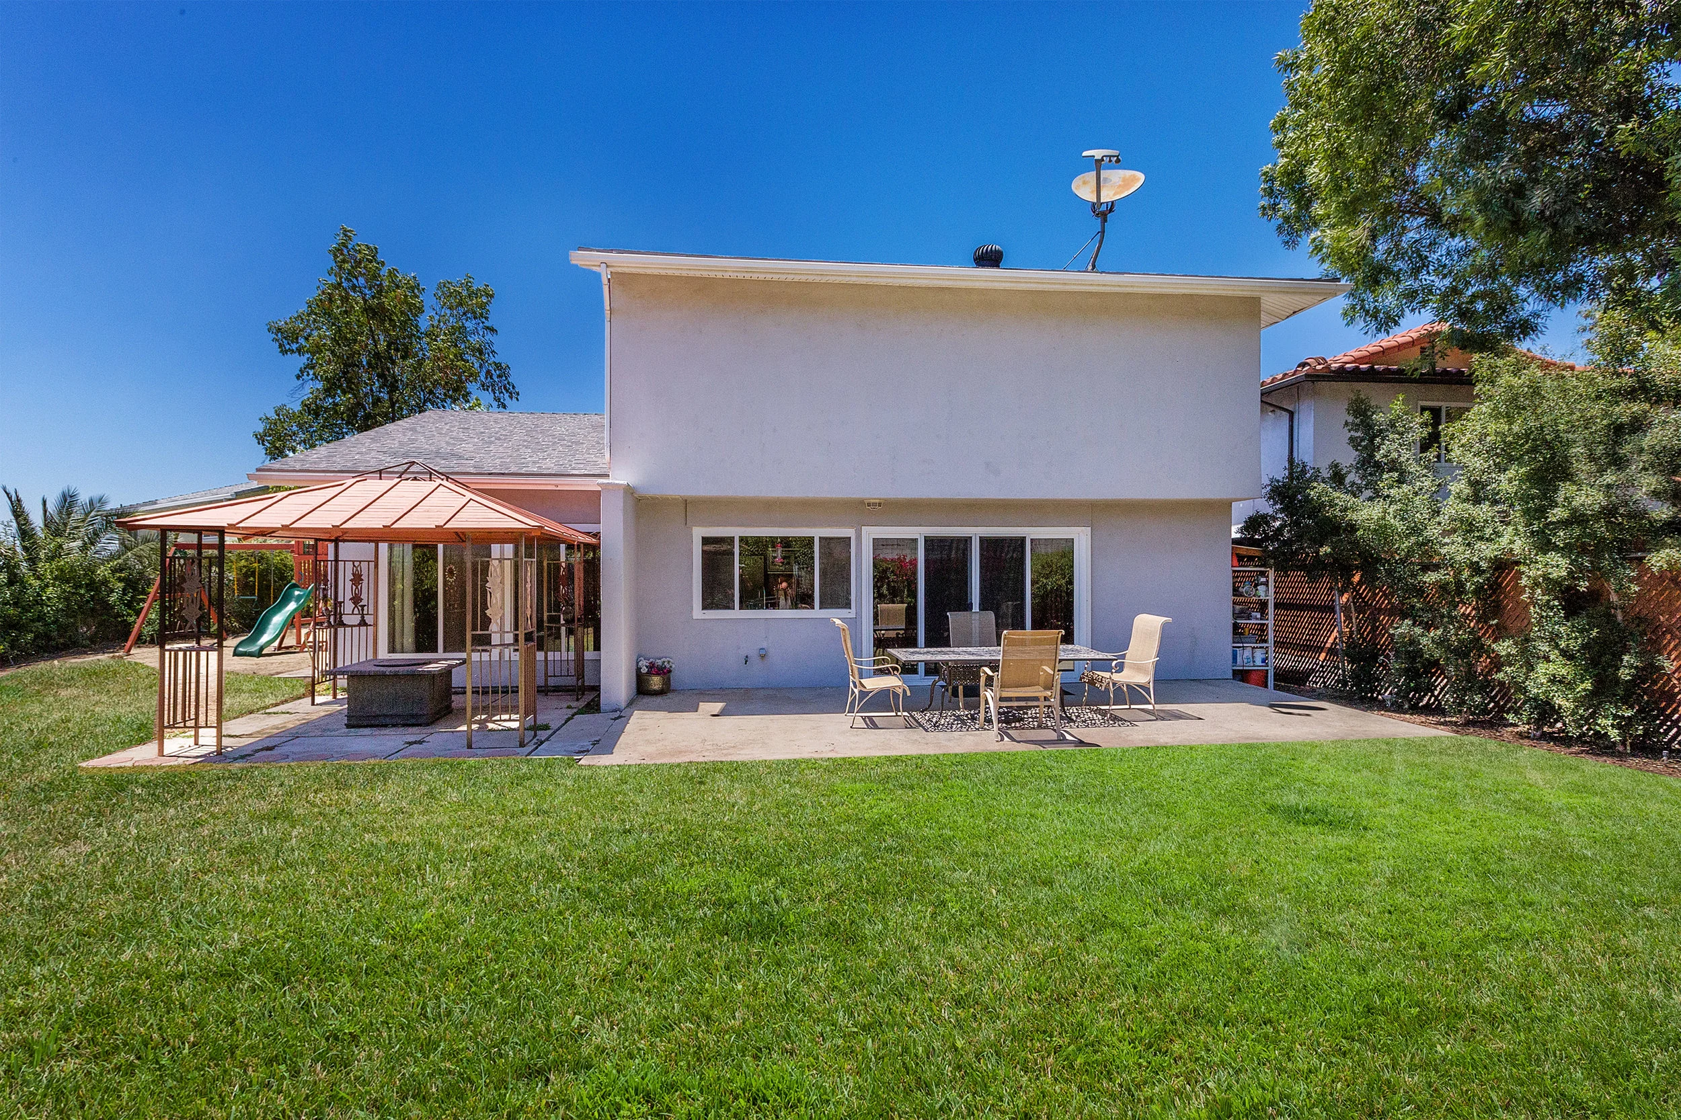
Backyard patio with outdoor dining set beside sliding glass doors and a green lawn.
 

UPDATED - 4 Bed - 3 Bath - 2,156 sqft - 7,404 sqft lot

MORE INFO
 
Bright and brilliant 2 story home snuggled in one of Tujunga’s few cul-de-sacs. This alluring 4 bedroom and 3 bathroom home features an open floor plan, high ceilings and tons of updates, including an electric car charger and brand new flooring through out. The front door greets you as you enter the airy living room with its vaulted ceilings that stretch into the sizable dining room. Instantly feel at home in the modern kitchen complete with tiled flooring, recessed lights, custom cabinets, granite counter tops, stainless steel appliances and peninsula that open to the cozy den/family room.
 
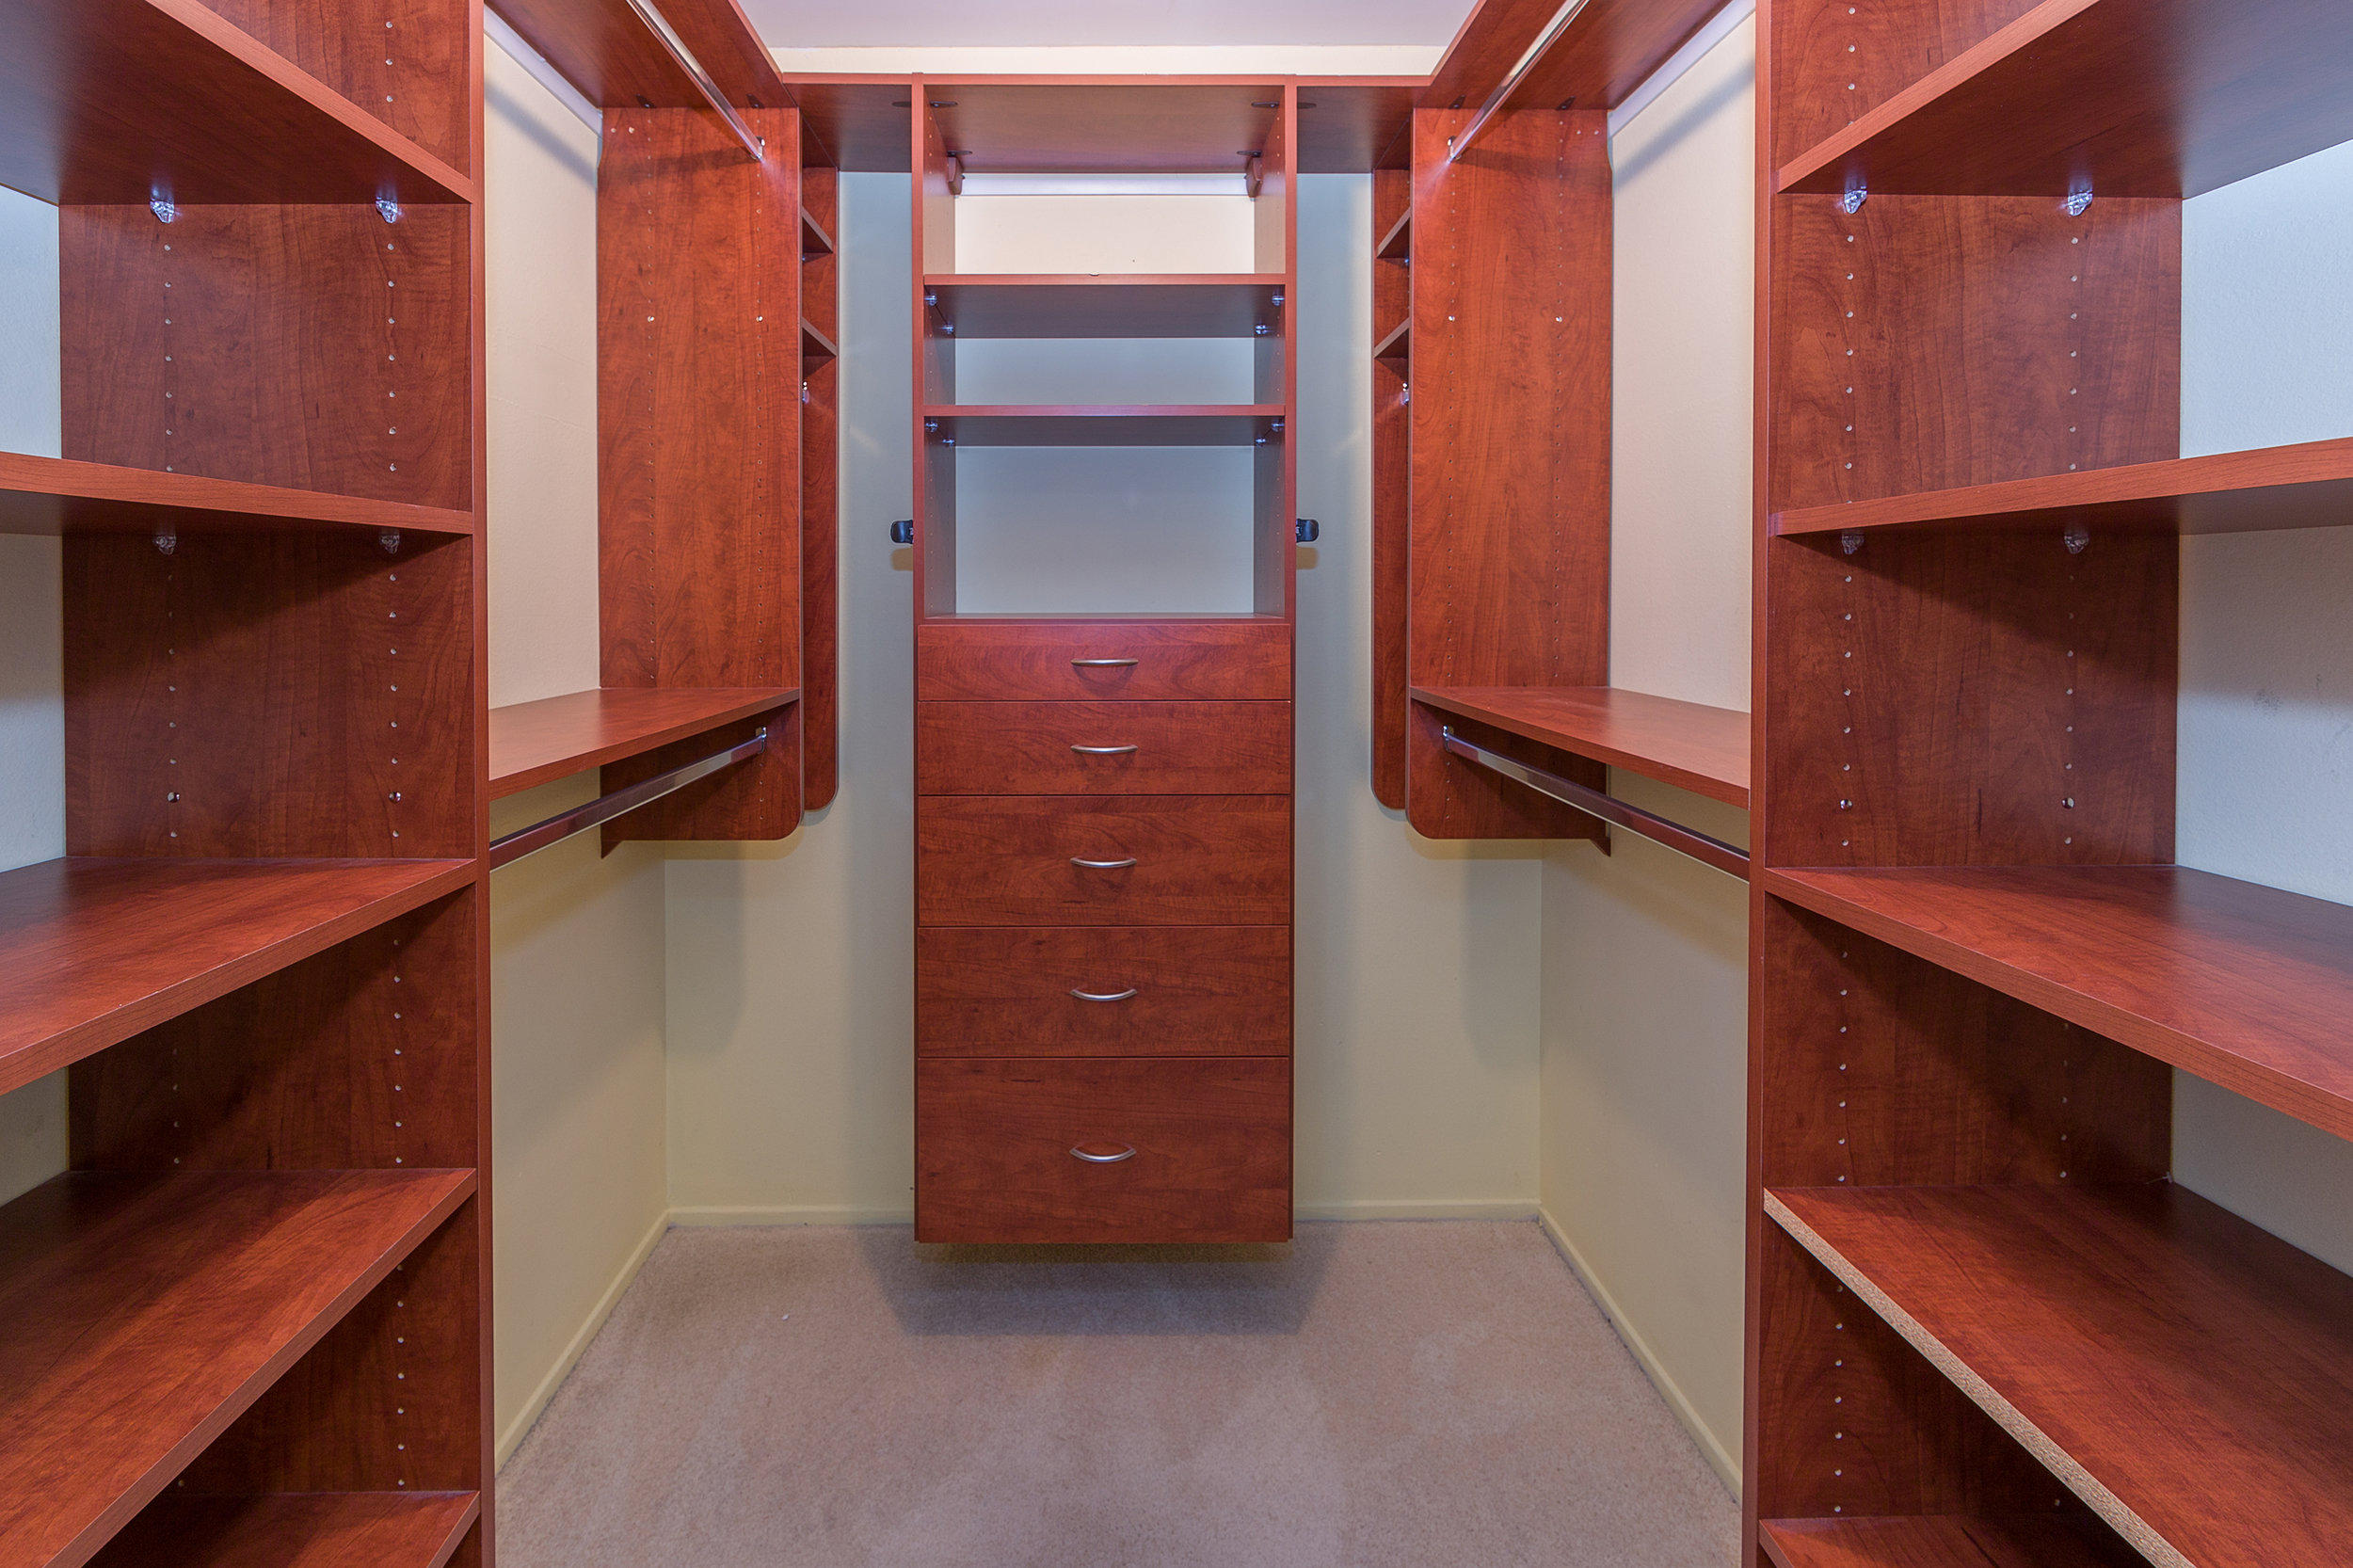
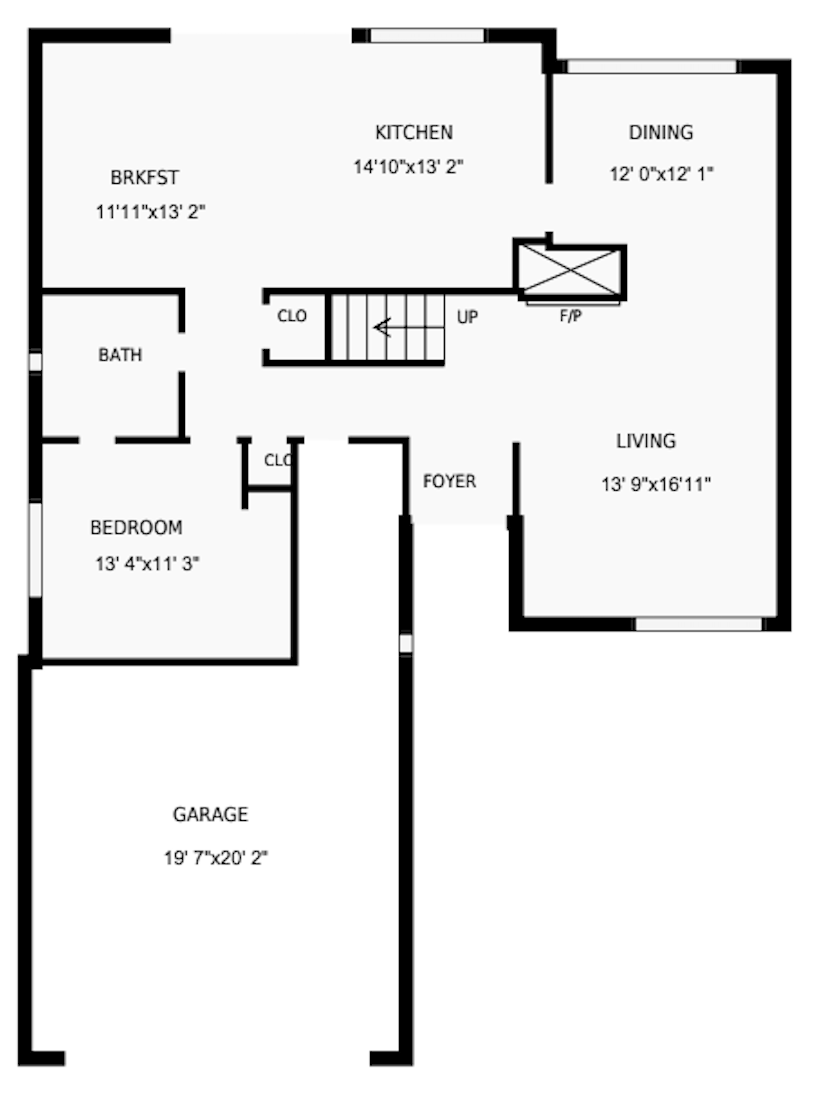
One bedroom and bathroom is conveniently situated on the ground floor with the three ample sized bedrooms and two baths upstairs. The master bedroom features a walk in closet with built in organizers and its own ensuite bathroom. It is effortless to picture yourself hosting barbecues and events in the expansive backyard and side yard that welcomes RV parking. The attached two car garage includes a Bosch 240 Volt electric car charger, plenty of storage space and direct access to the laundry area. Find your way to this haven today!
 
MORE INFO
 
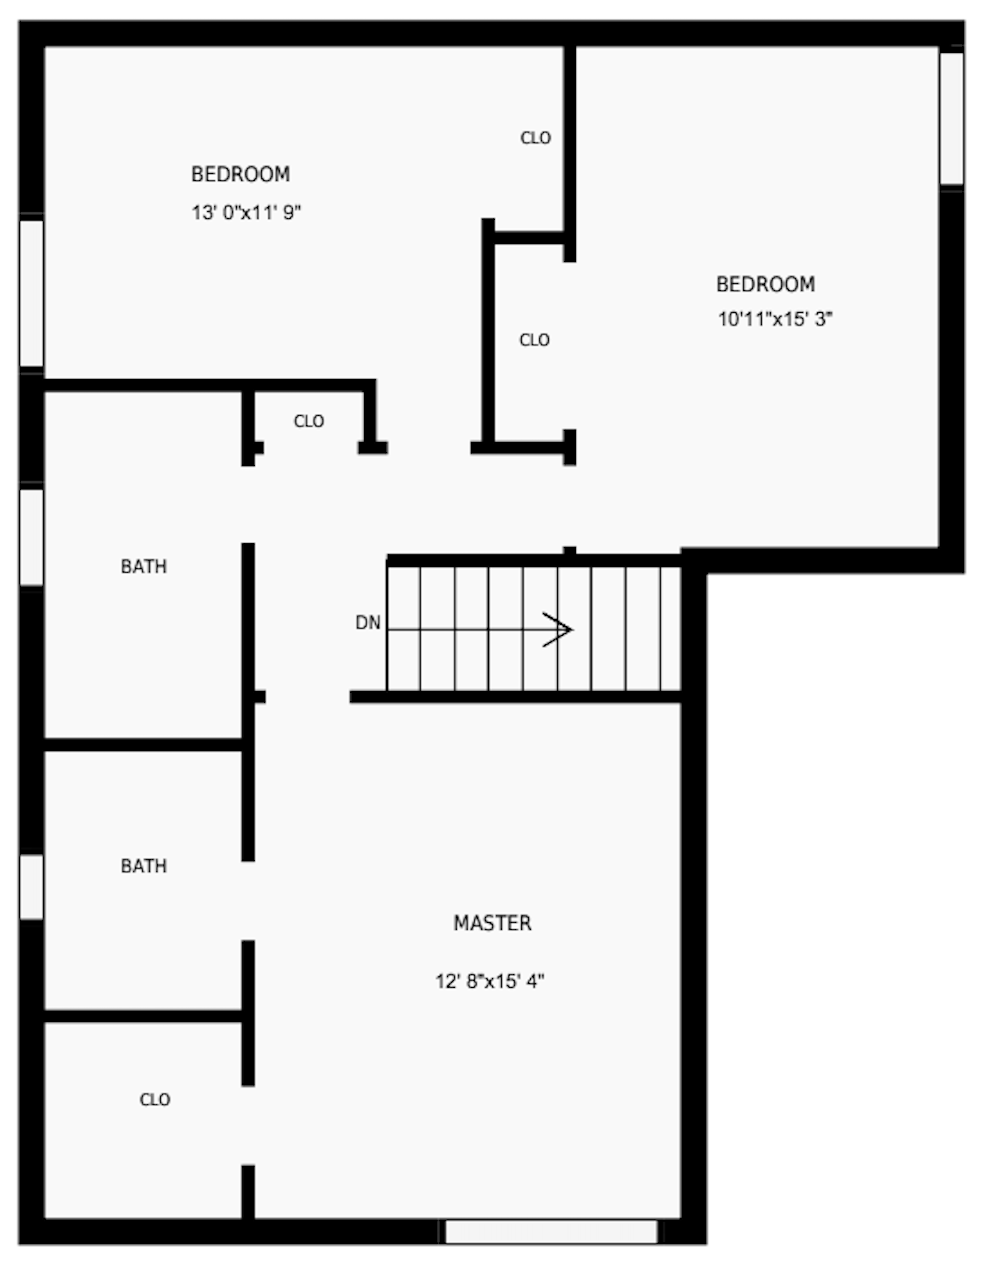
Home floor plan with a large garage, one bedroom, and connected kitchen, dining, and living areas.Floor plan with three bedrooms, two bathrooms, closets, and a central staircase.
Two-story home’s rear patio and lawn, with outdoor dining furniture and a covered play structure.
Backyard patio with outdoor dining set beside sliding glass doors and a green lawn.
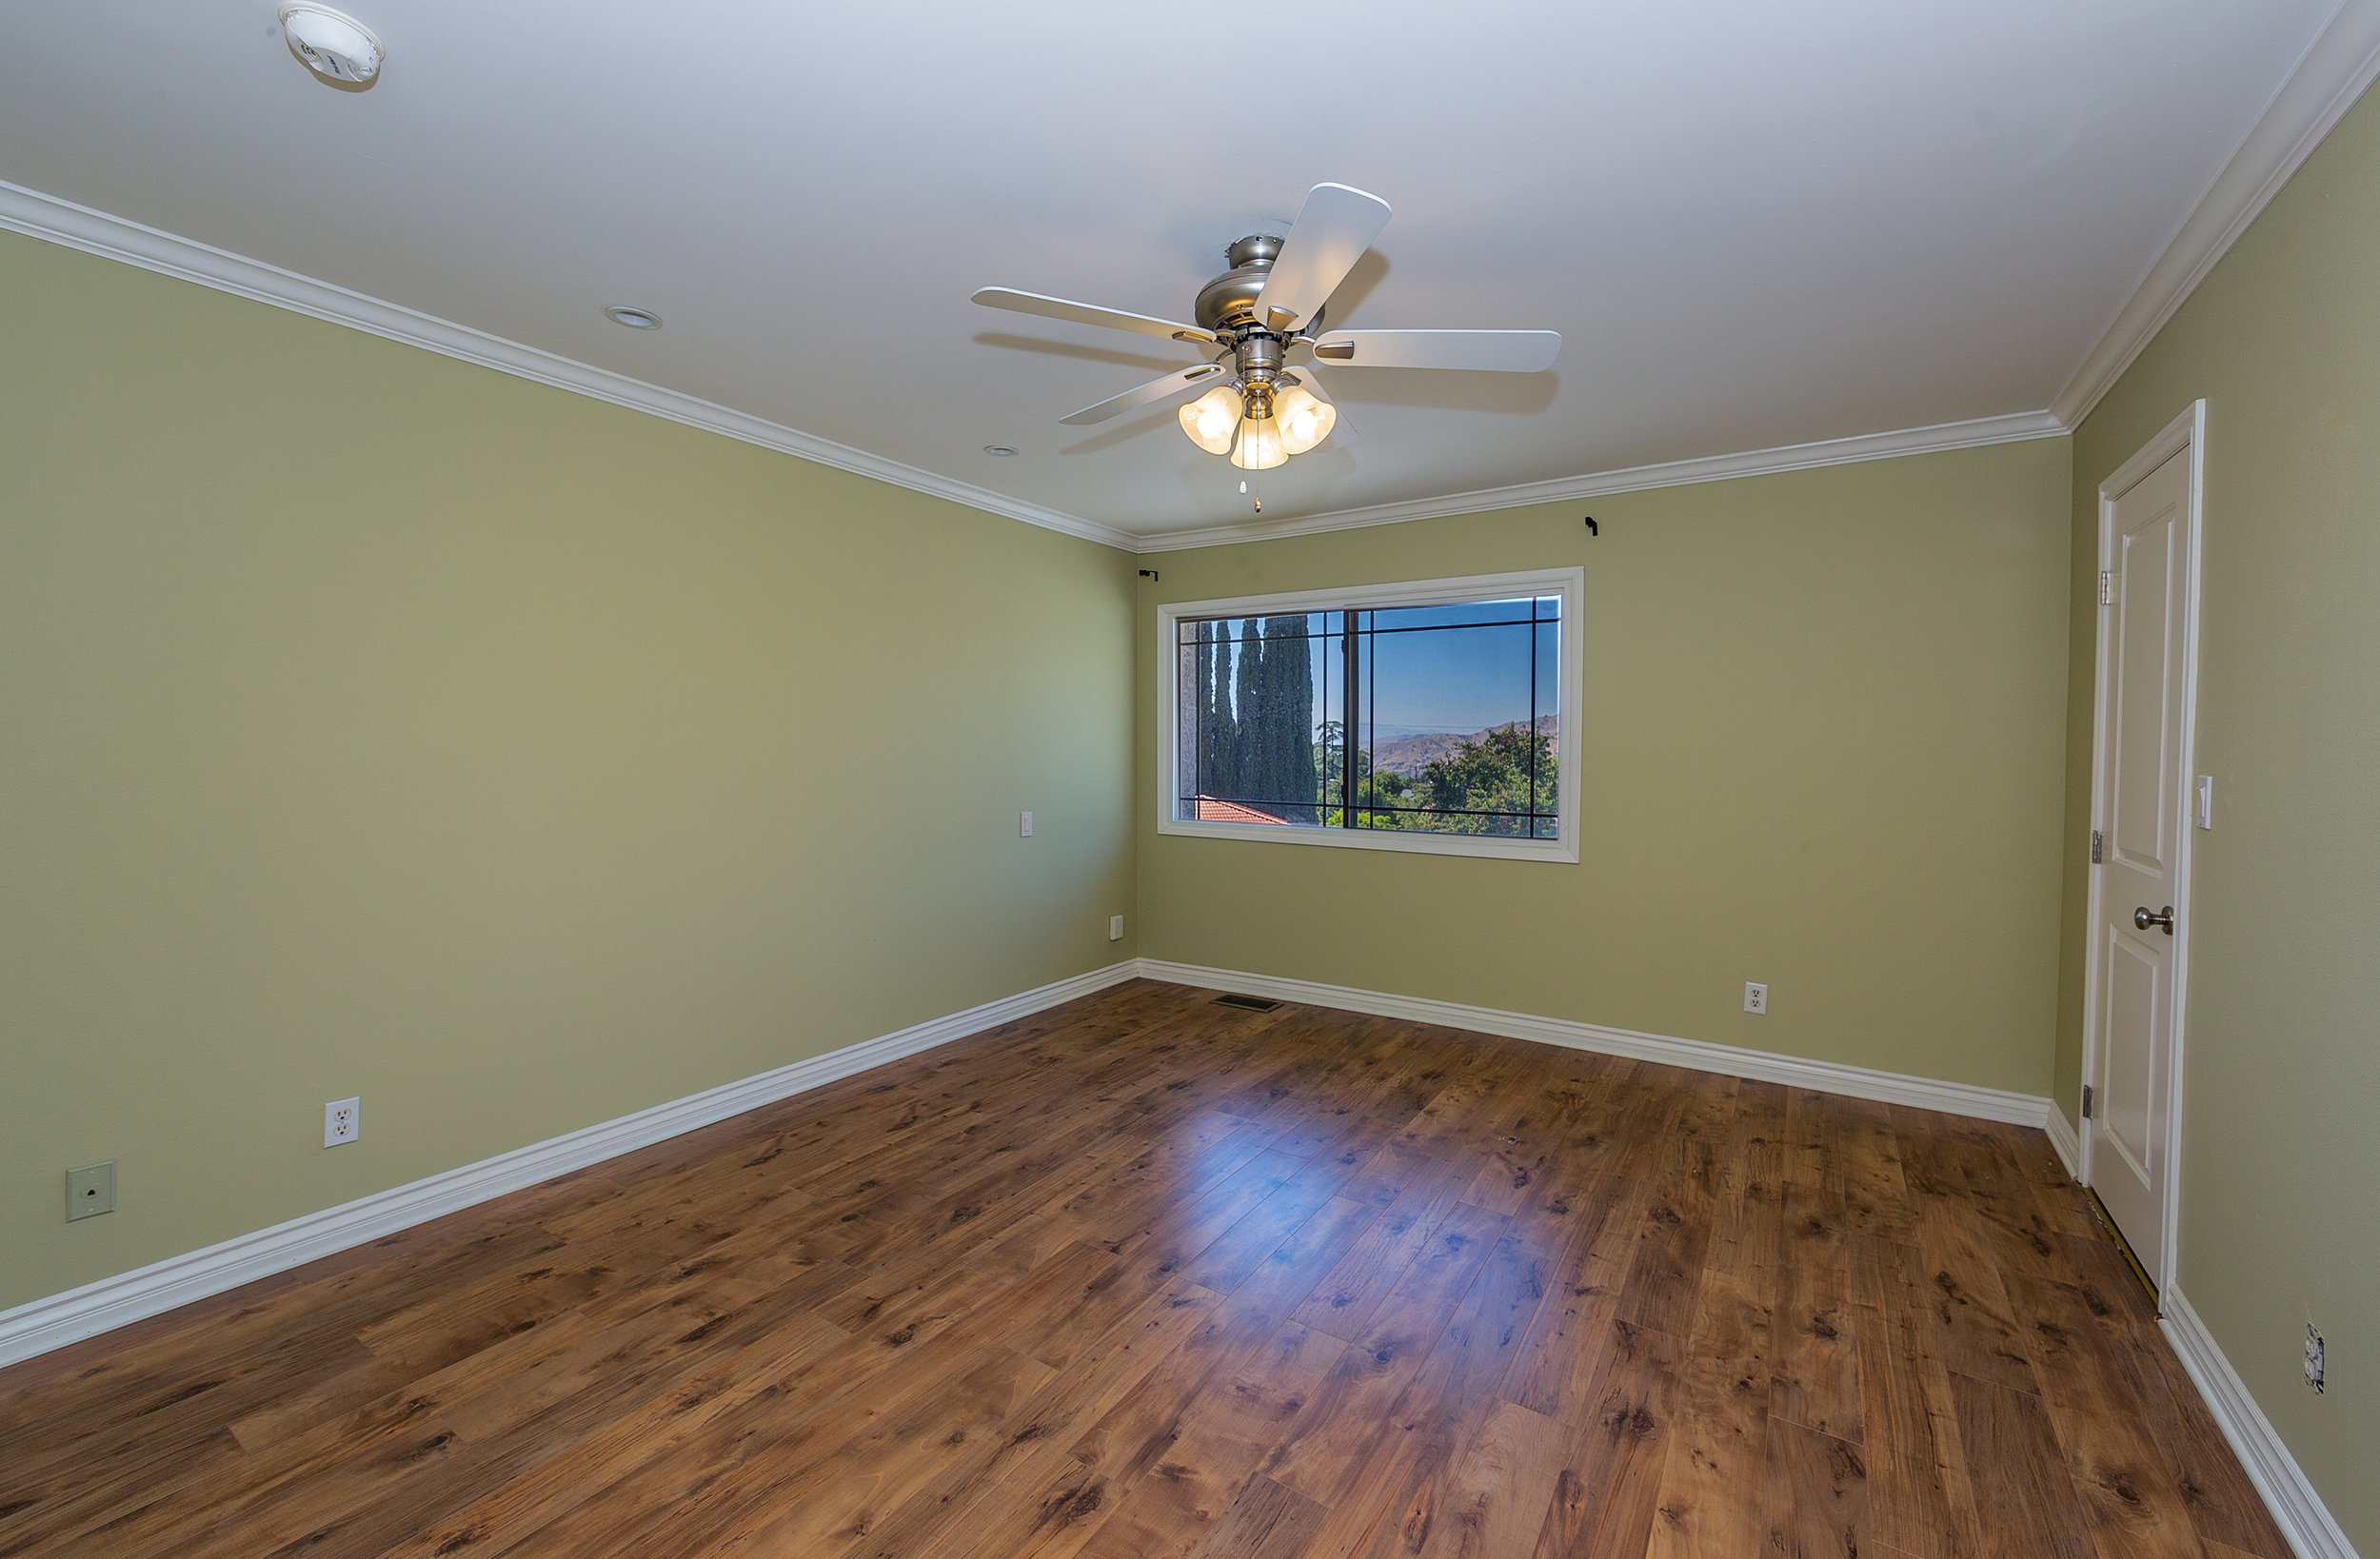
Empty bedroom with dark wood floors, a ceiling fan, and a window overlooking distant hills.
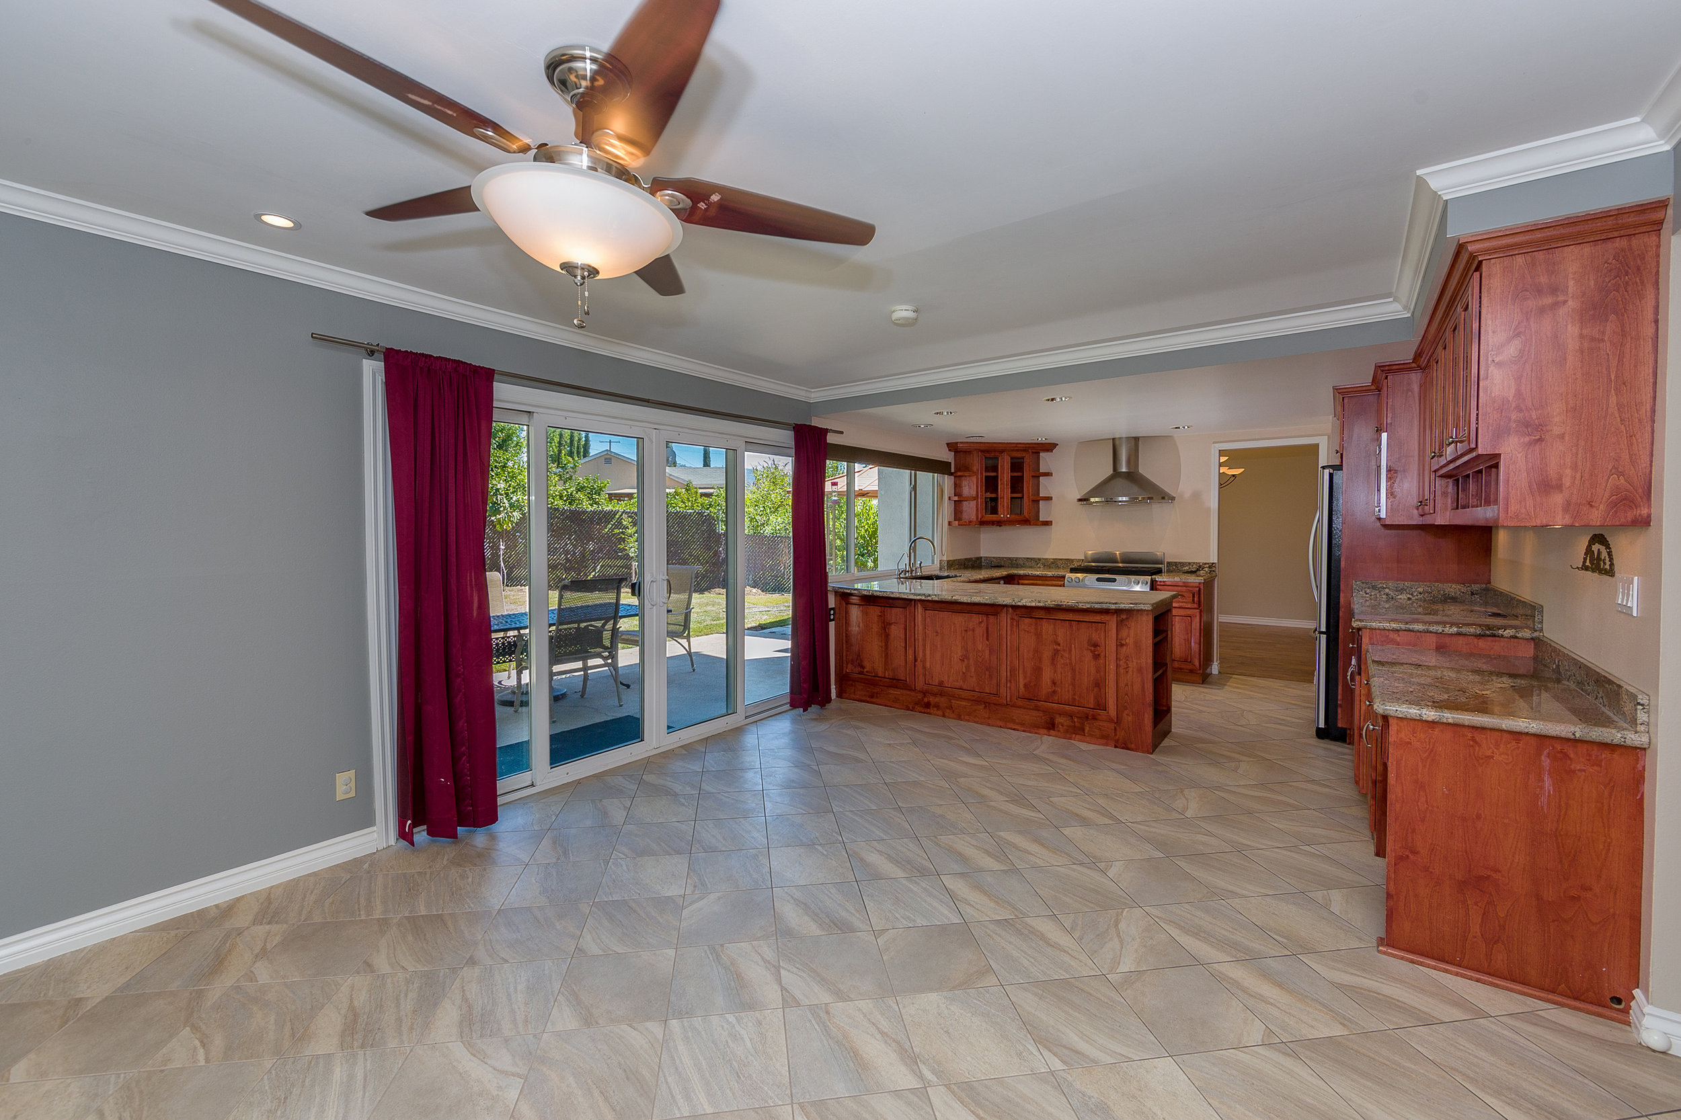
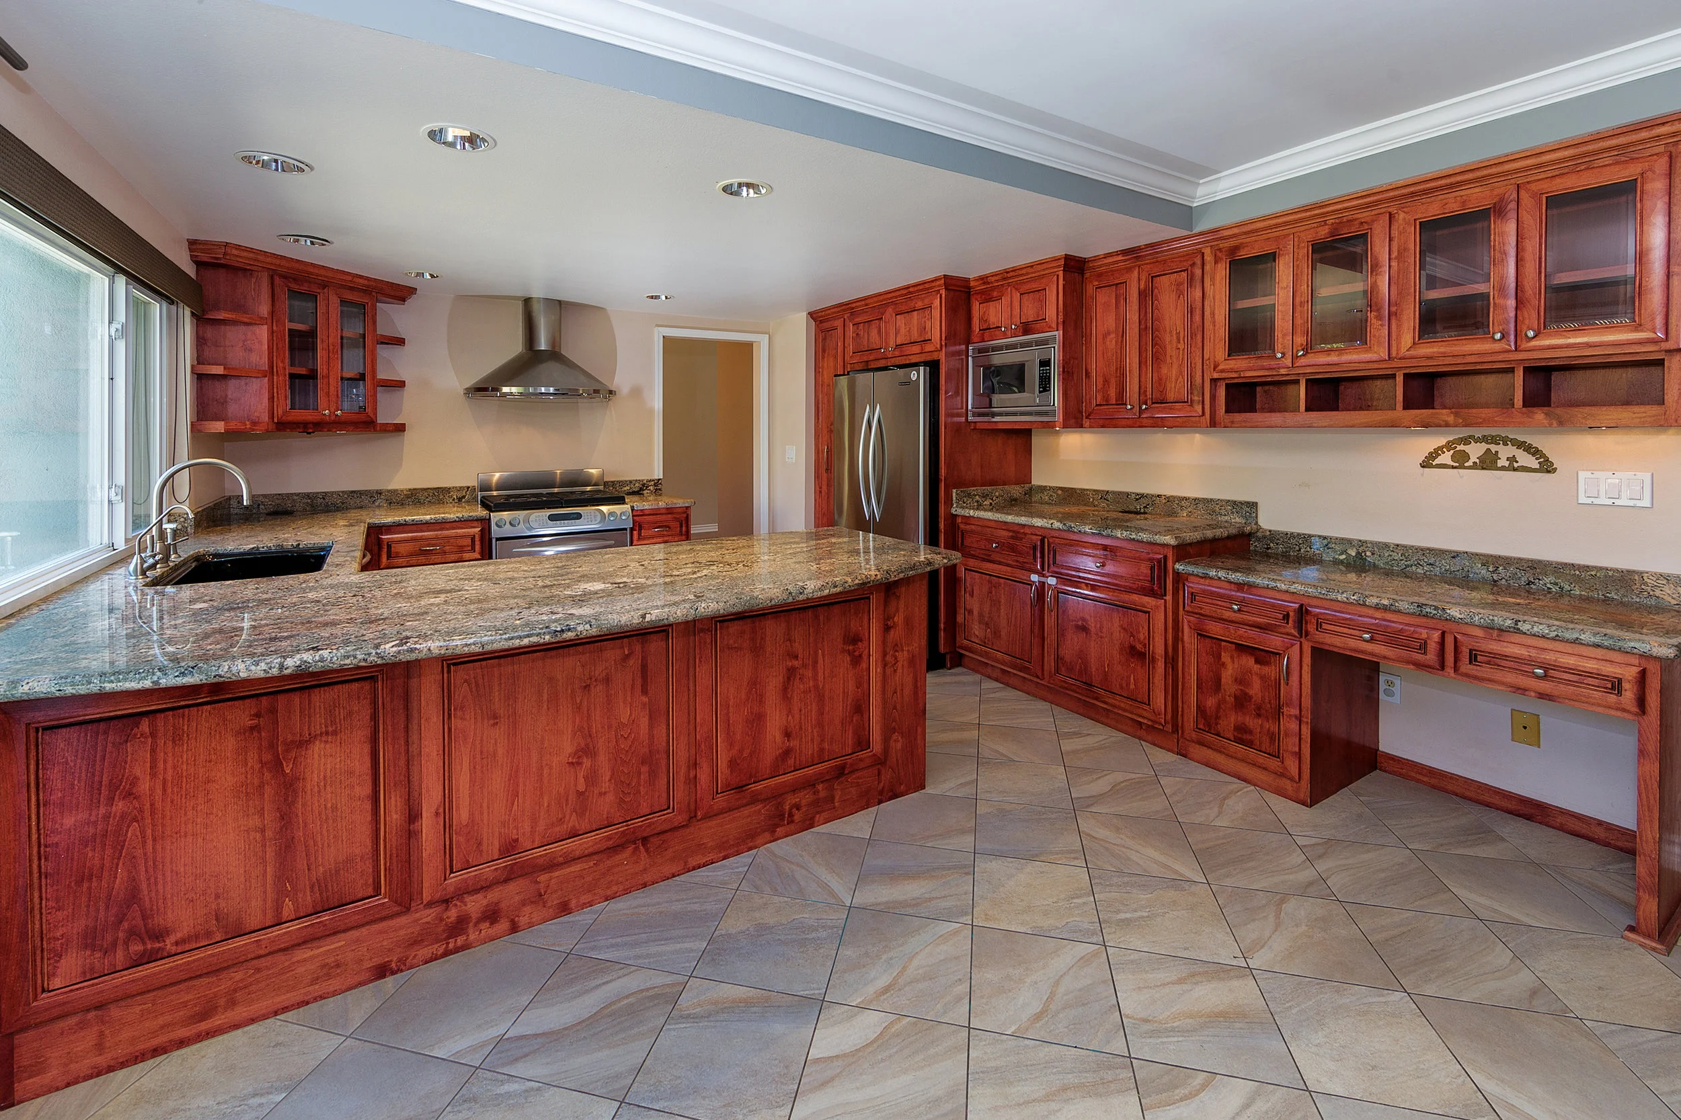
Kitchen with reddish wood cabinets, granite counters, a central island, and sliding doors to a patio.
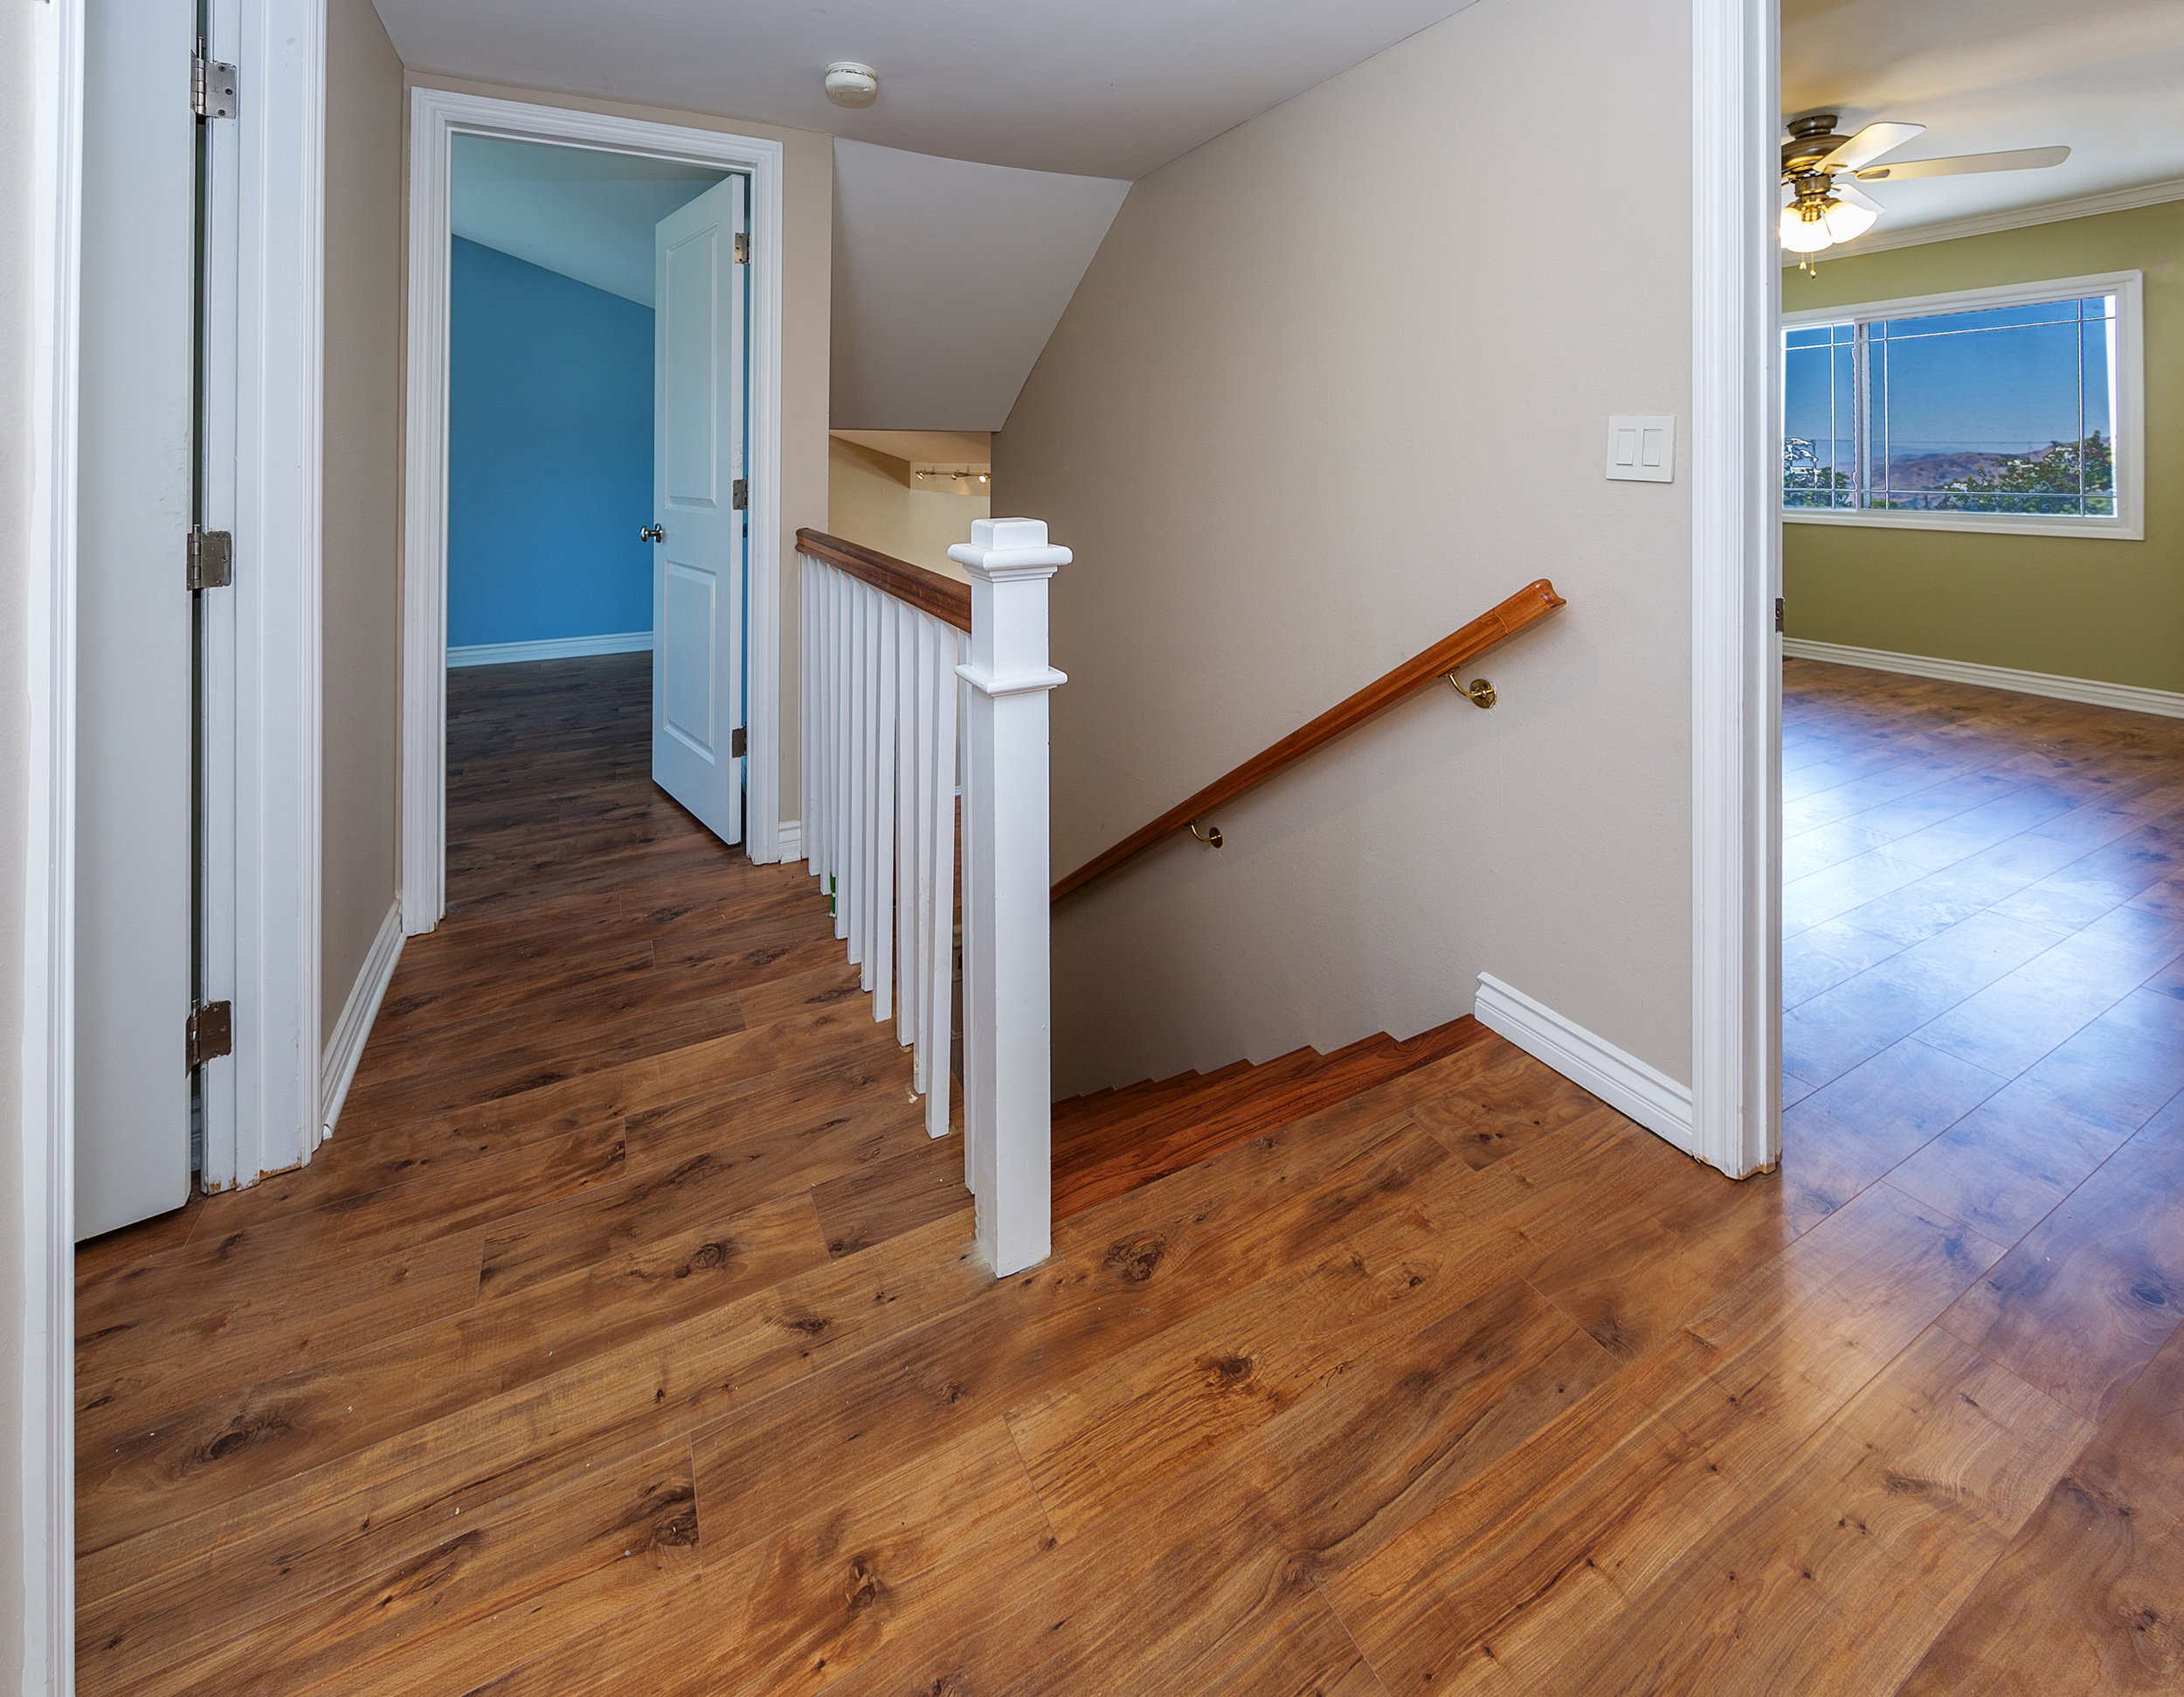
Upstairs landing with wood floors, a white stair railing, and distant hills visible through a bedroom window.
Walk-in closet with reddish wood shelving and a central stack of drawers.
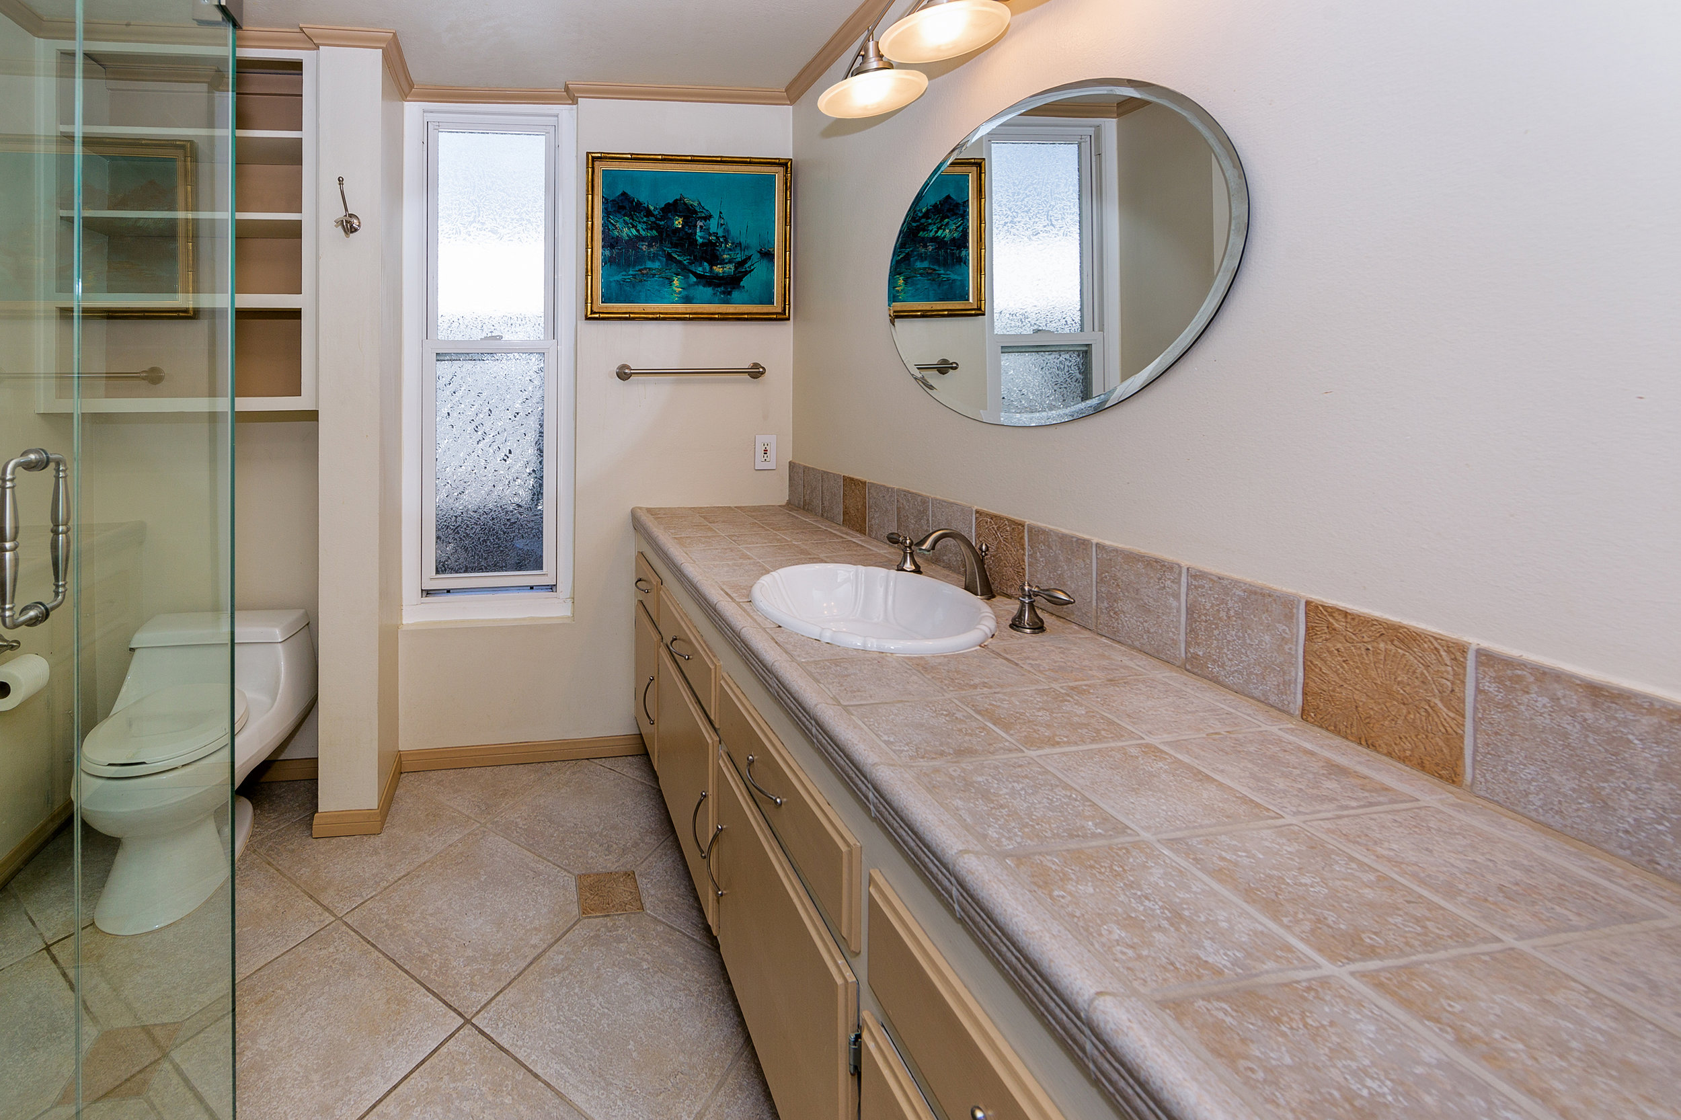
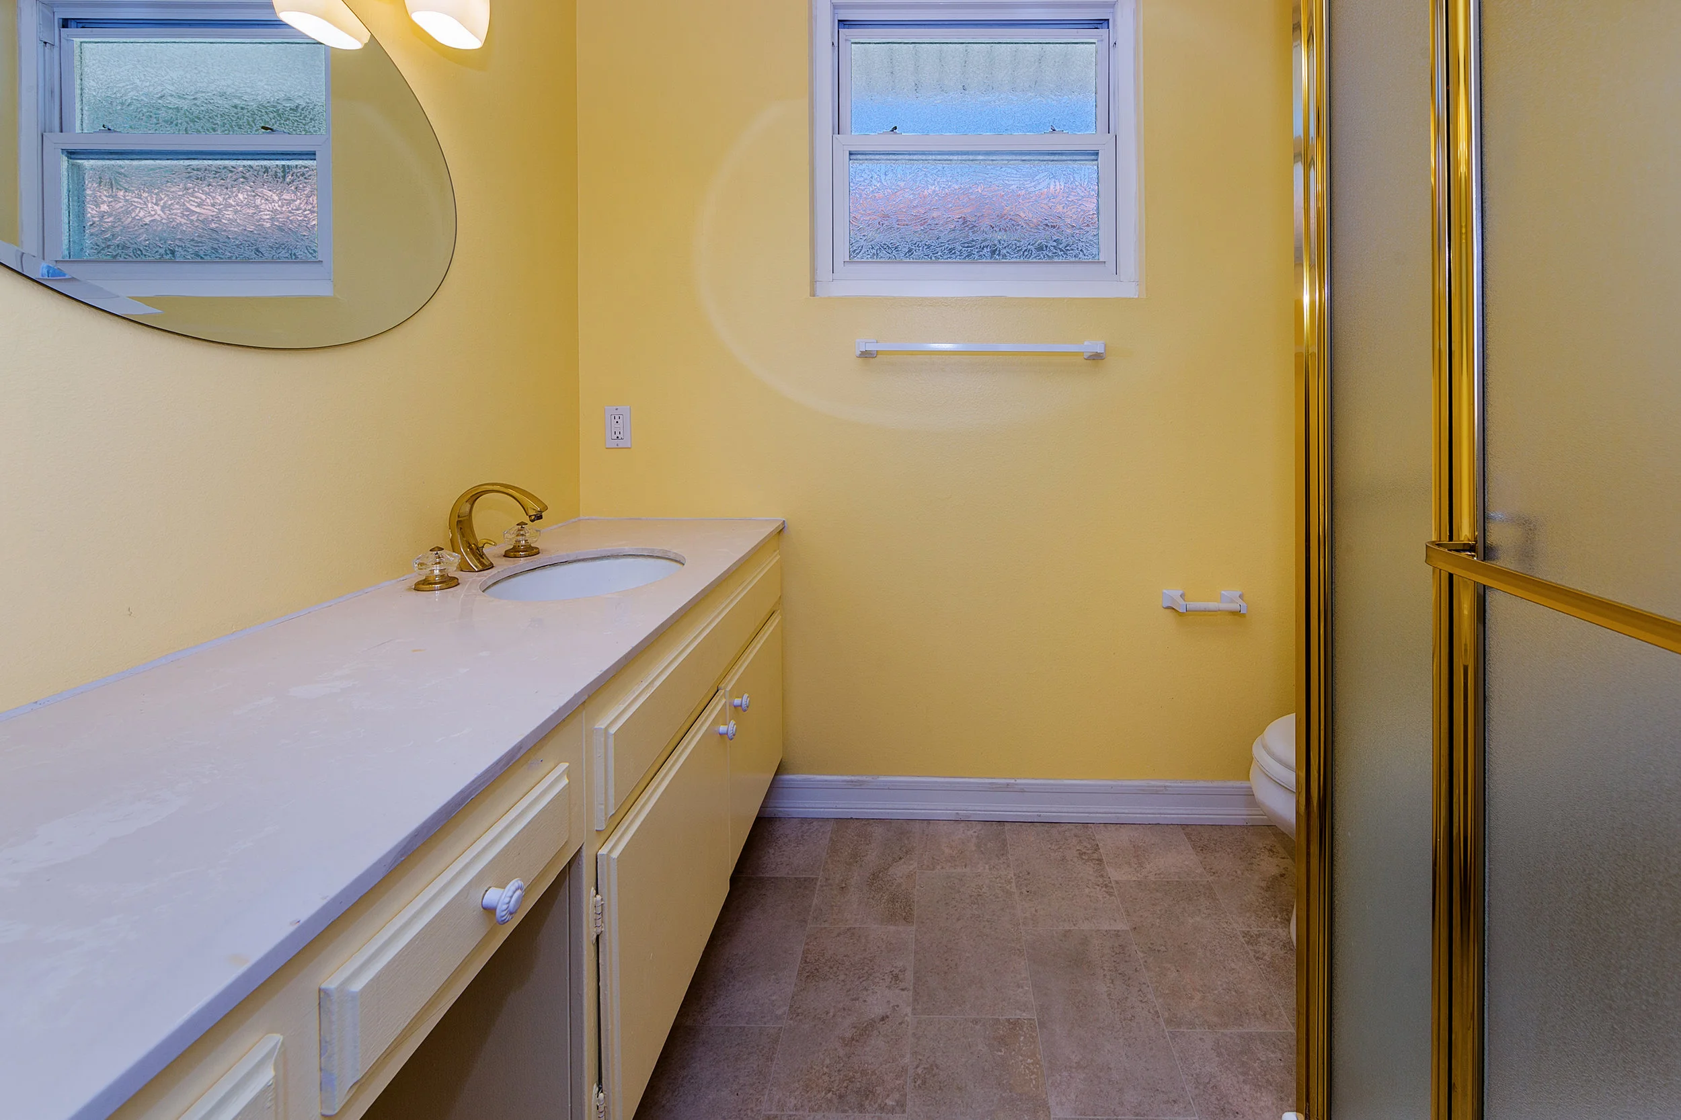
Bathroom with a long tiled vanity, round mirror, frosted window, and glass-enclosed shower.
Two-story home with a brick facade, arched entry, large garage, and paved driveway.
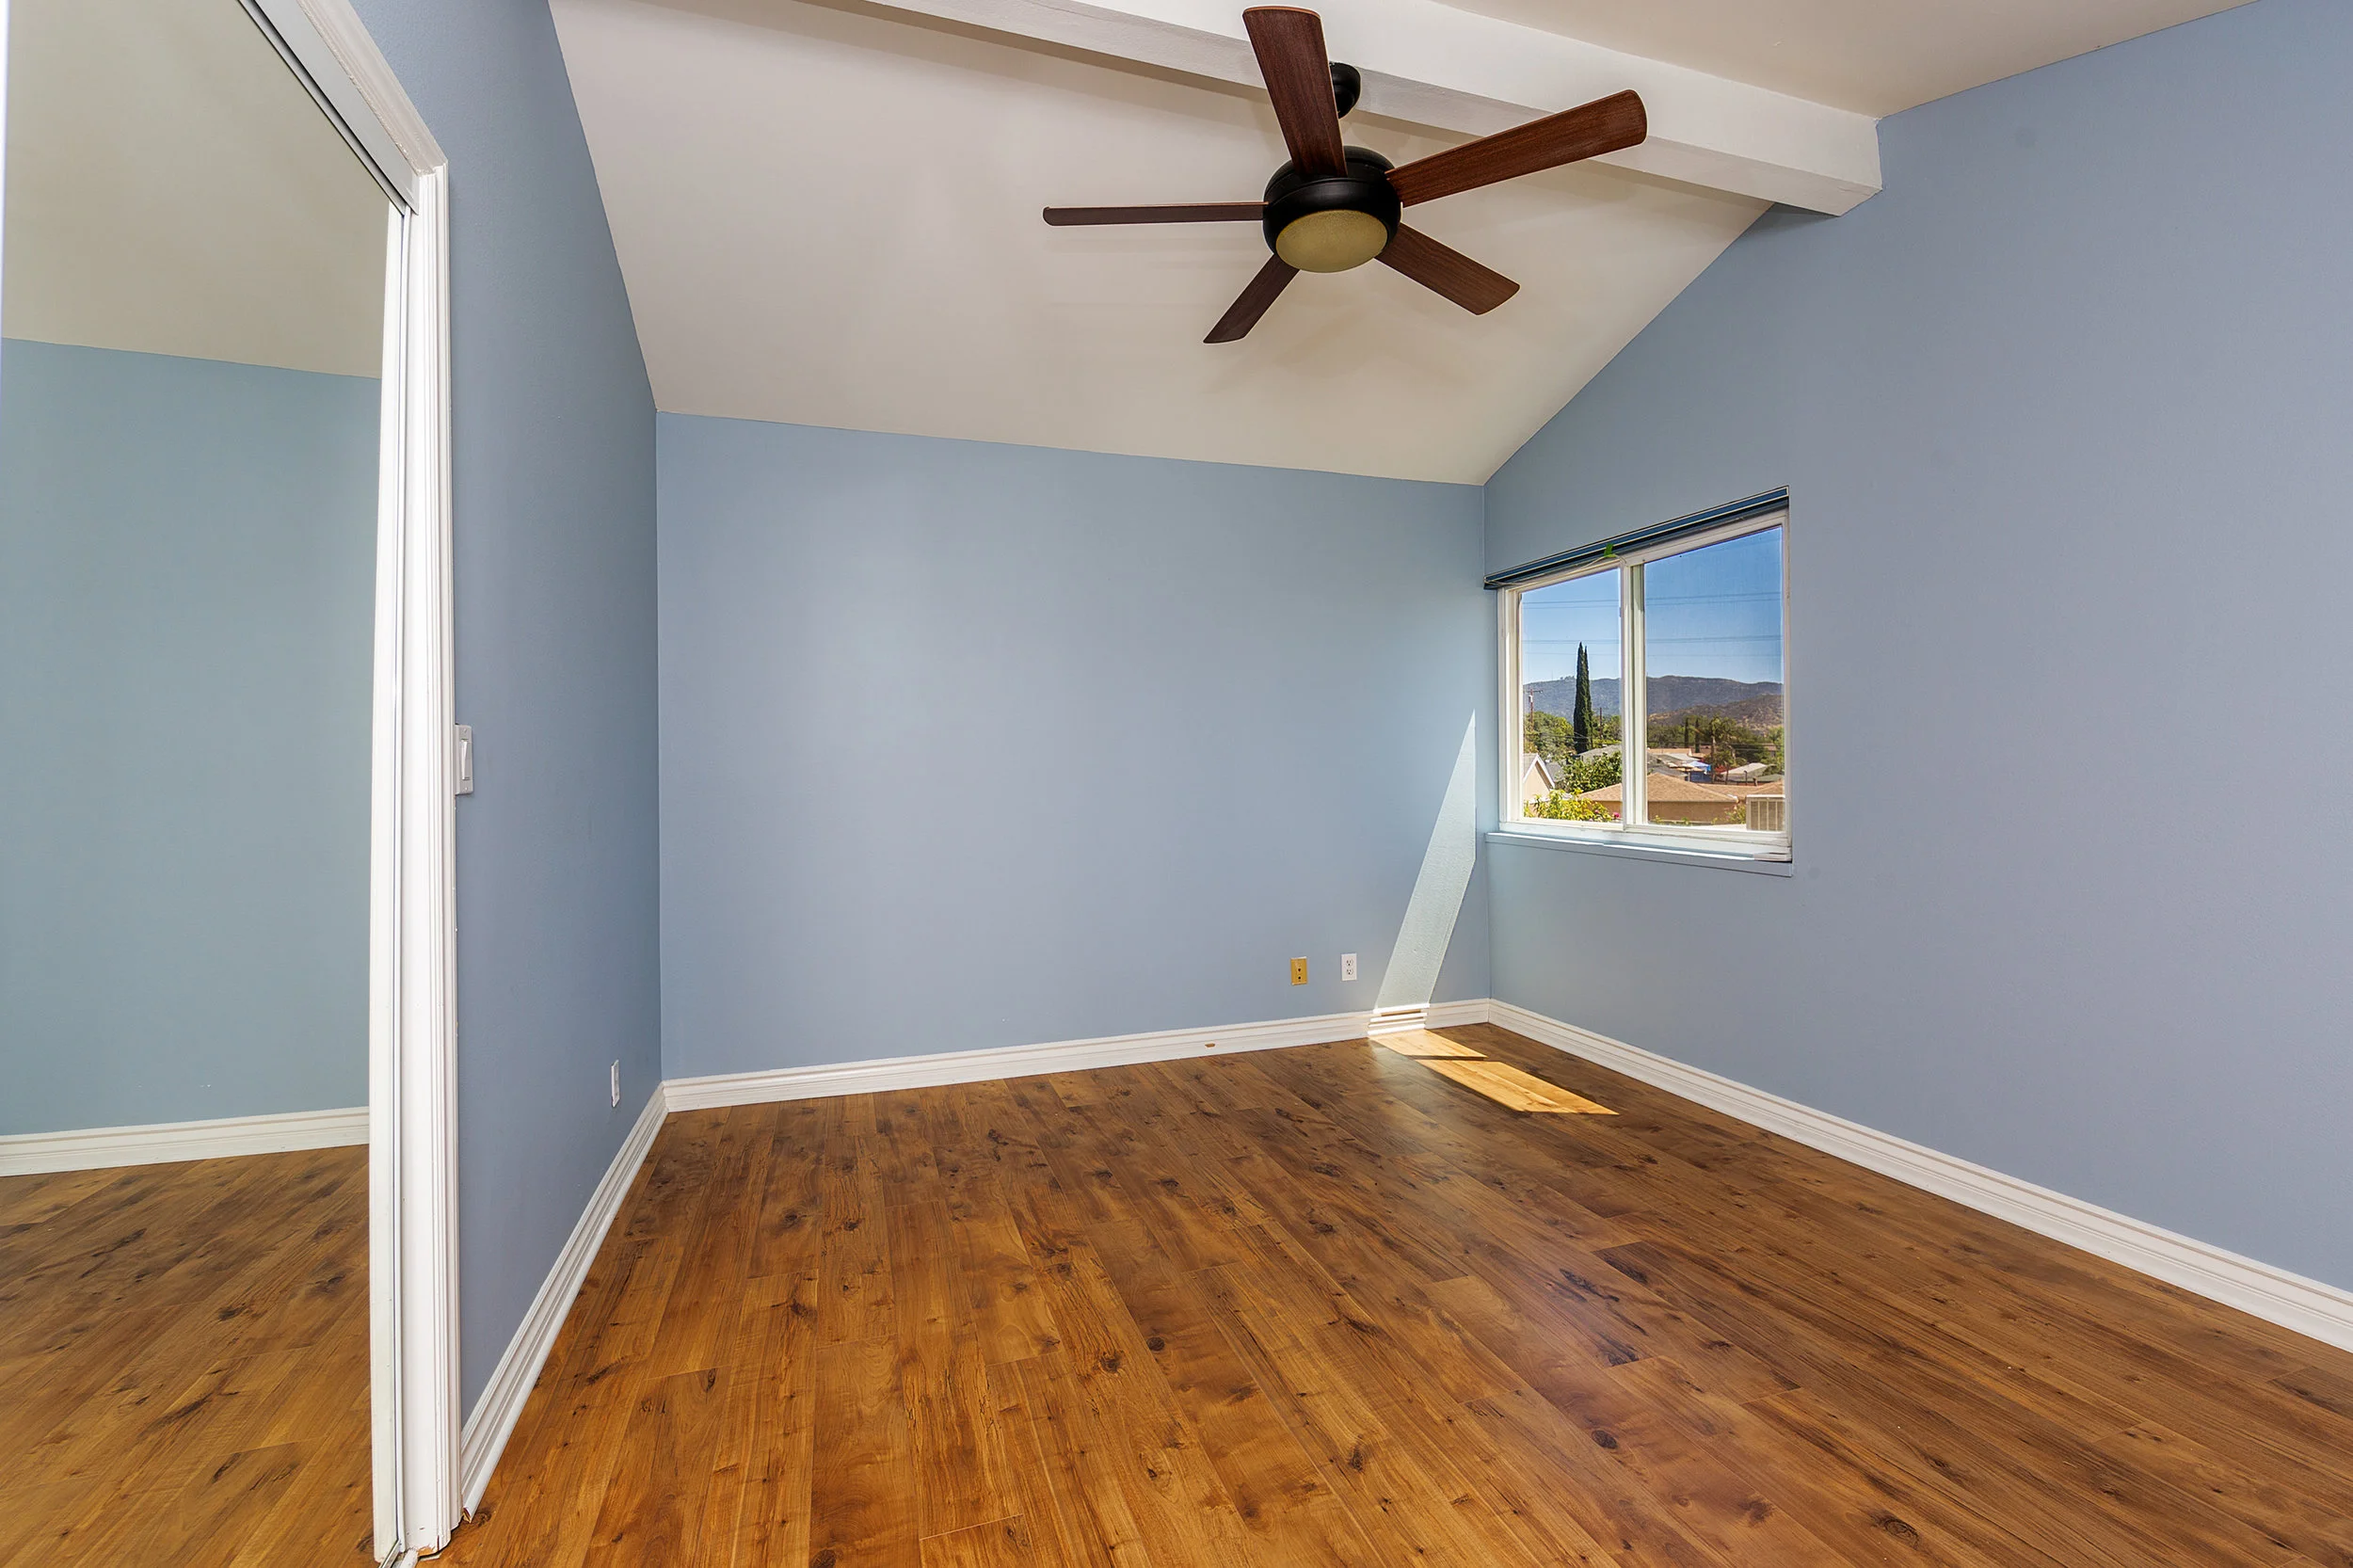
Empty blue-gray room with wood flooring, ceiling fan, and a sunny window overlooking distant mountains.
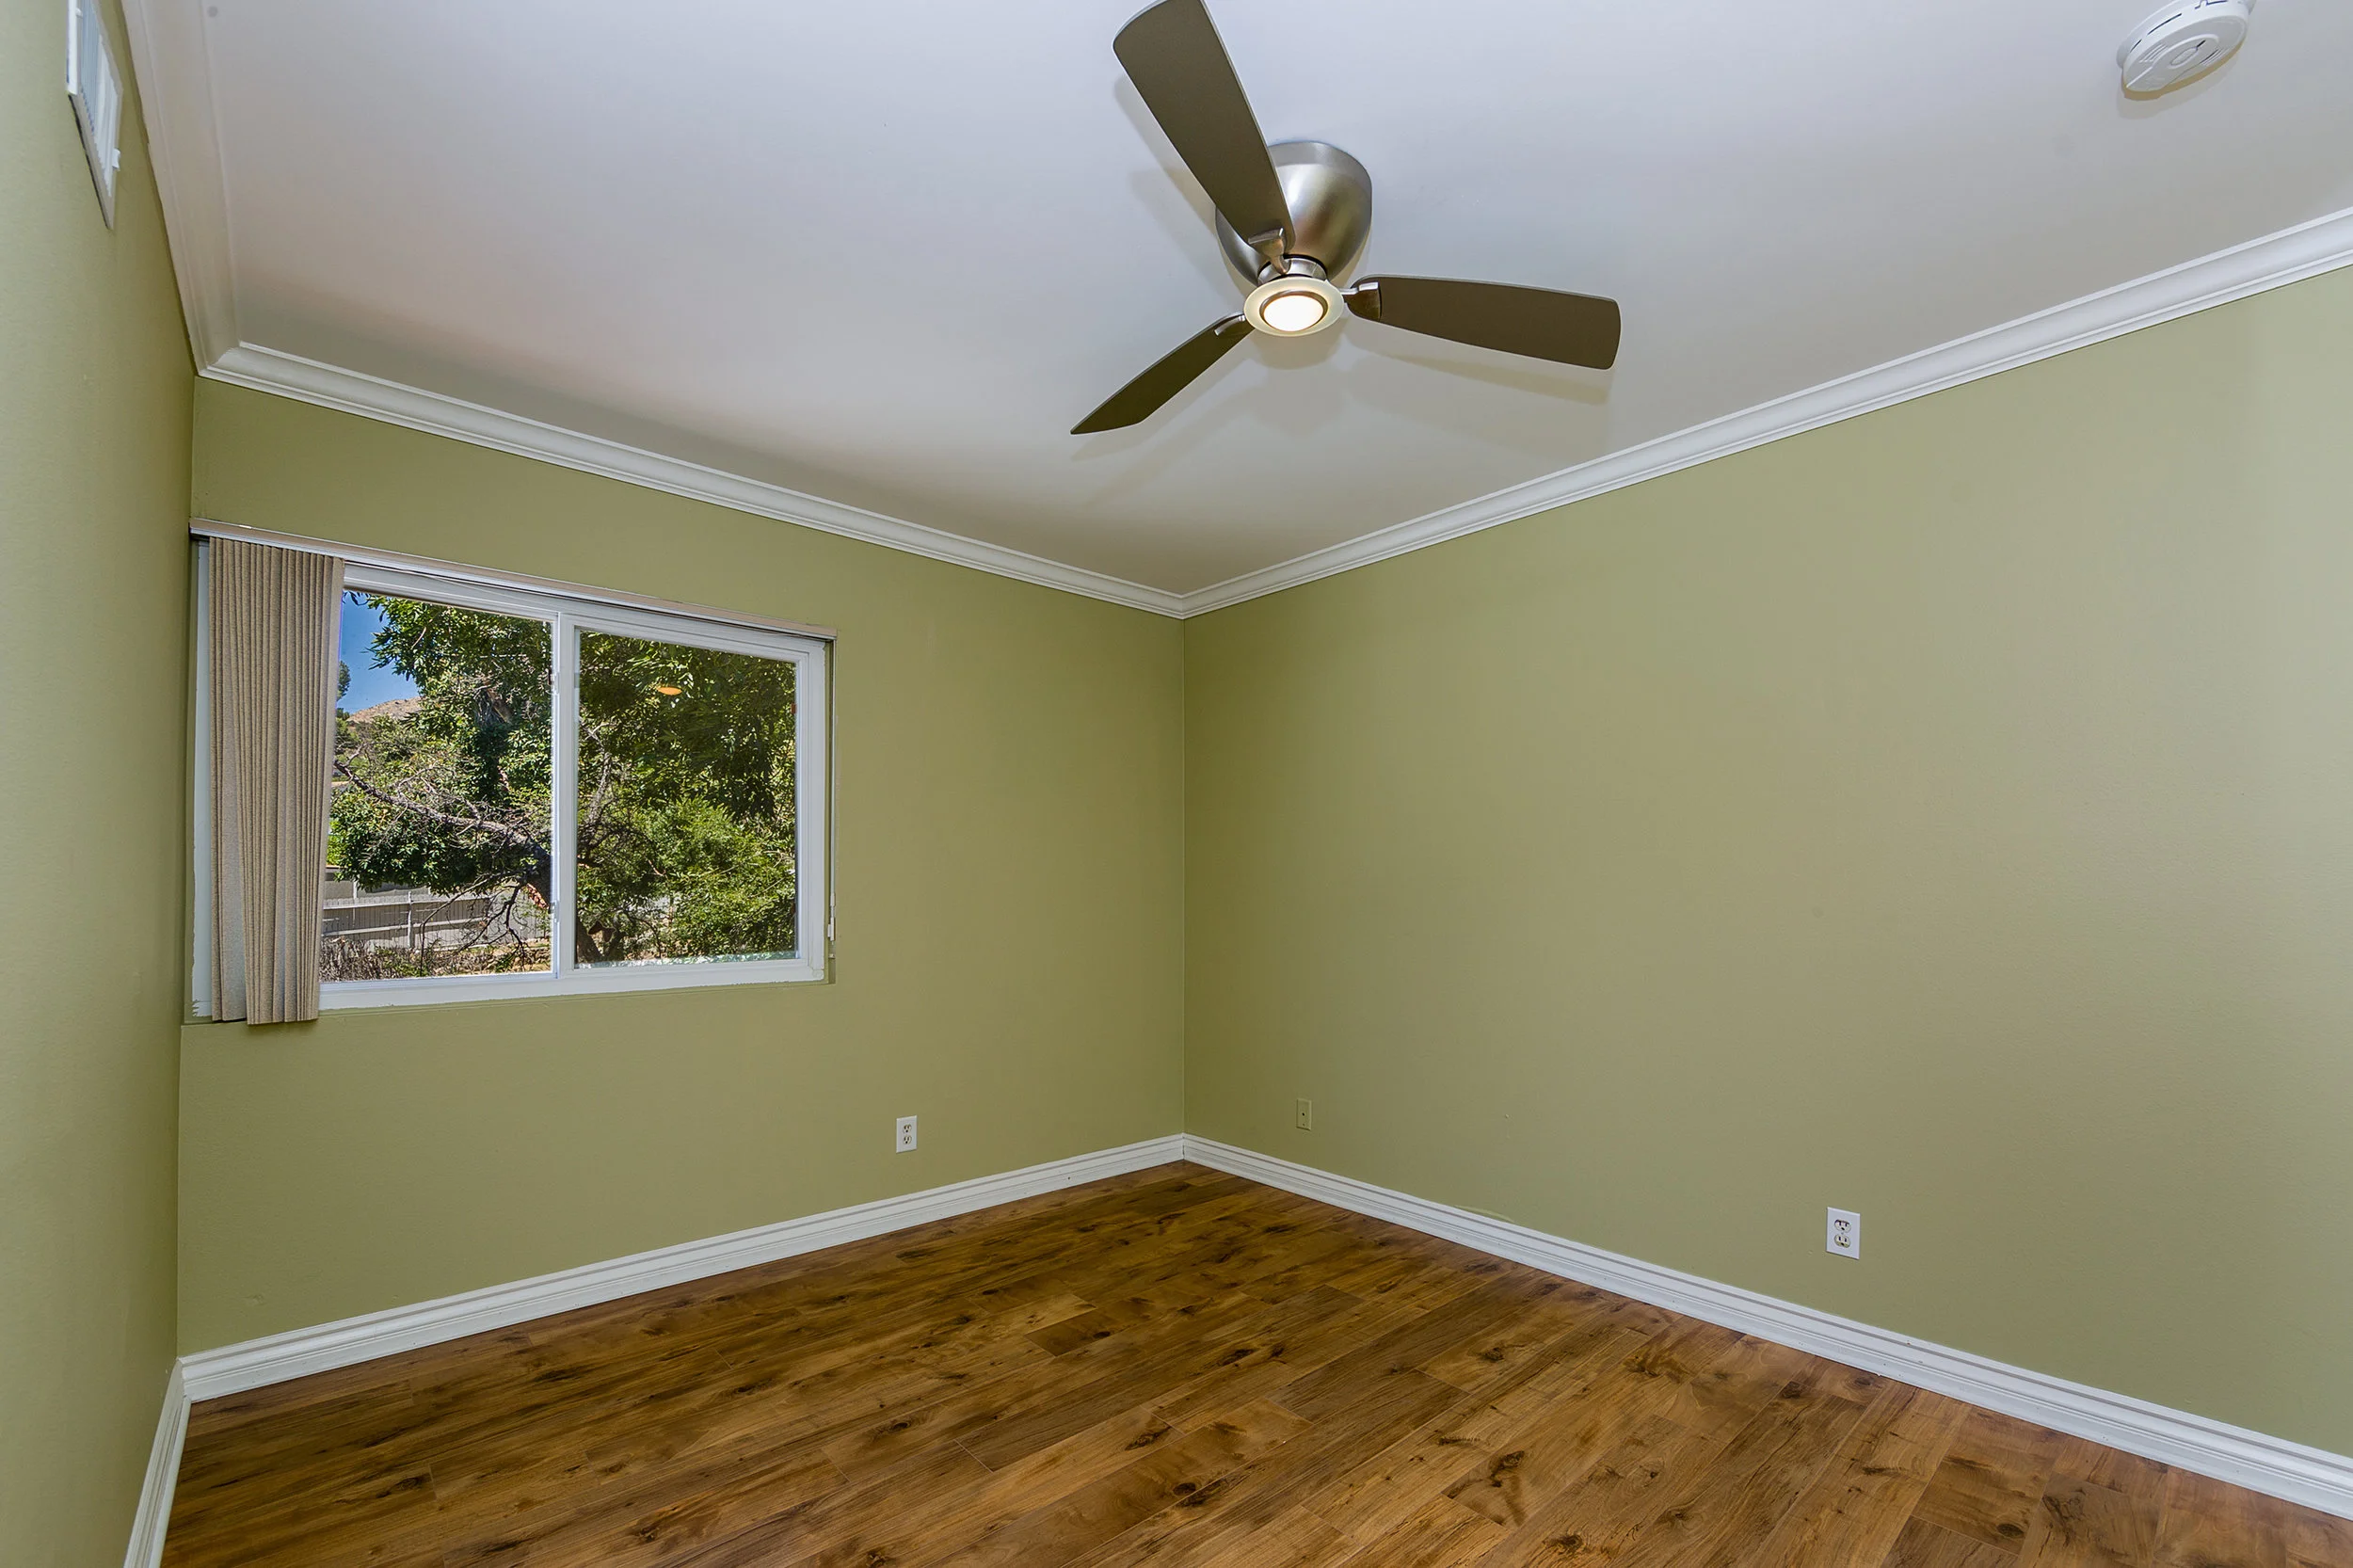
Empty bedroom with dark wood floors, pale green walls, and a window overlooking leafy trees.
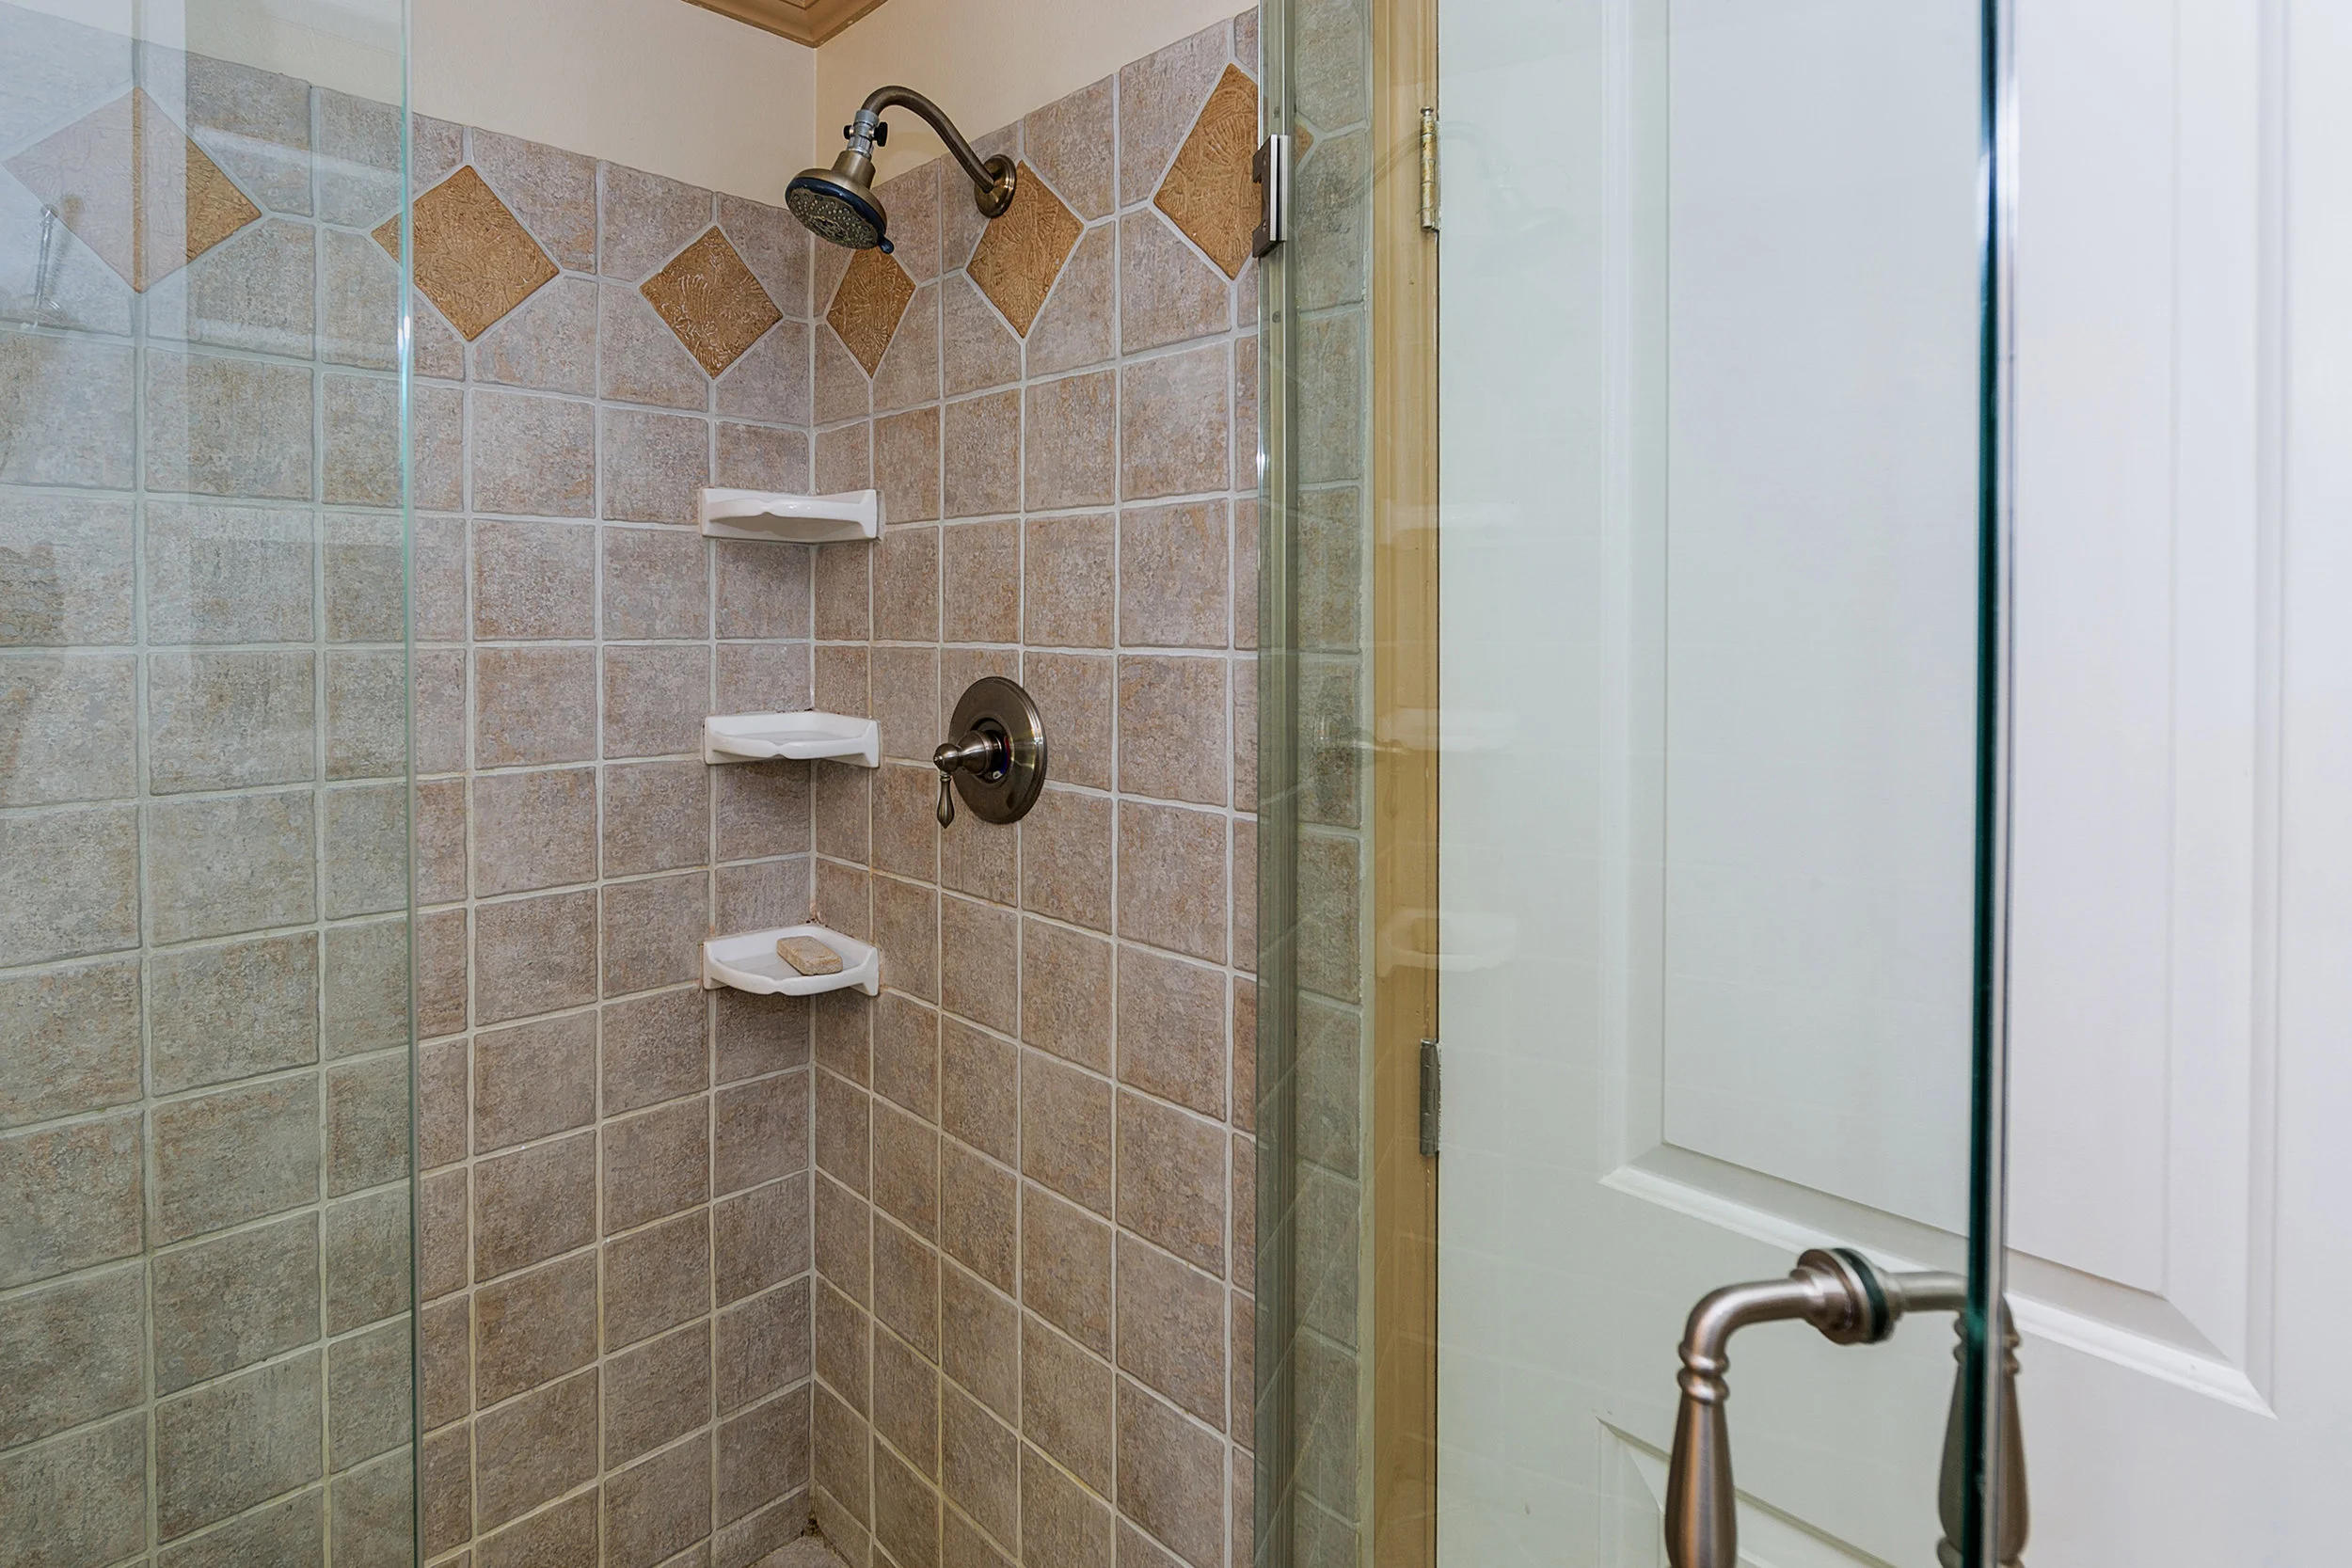
Tiled bathroom shower with decorative diamond accents, bronze fixtures, and built-in corner shelves.
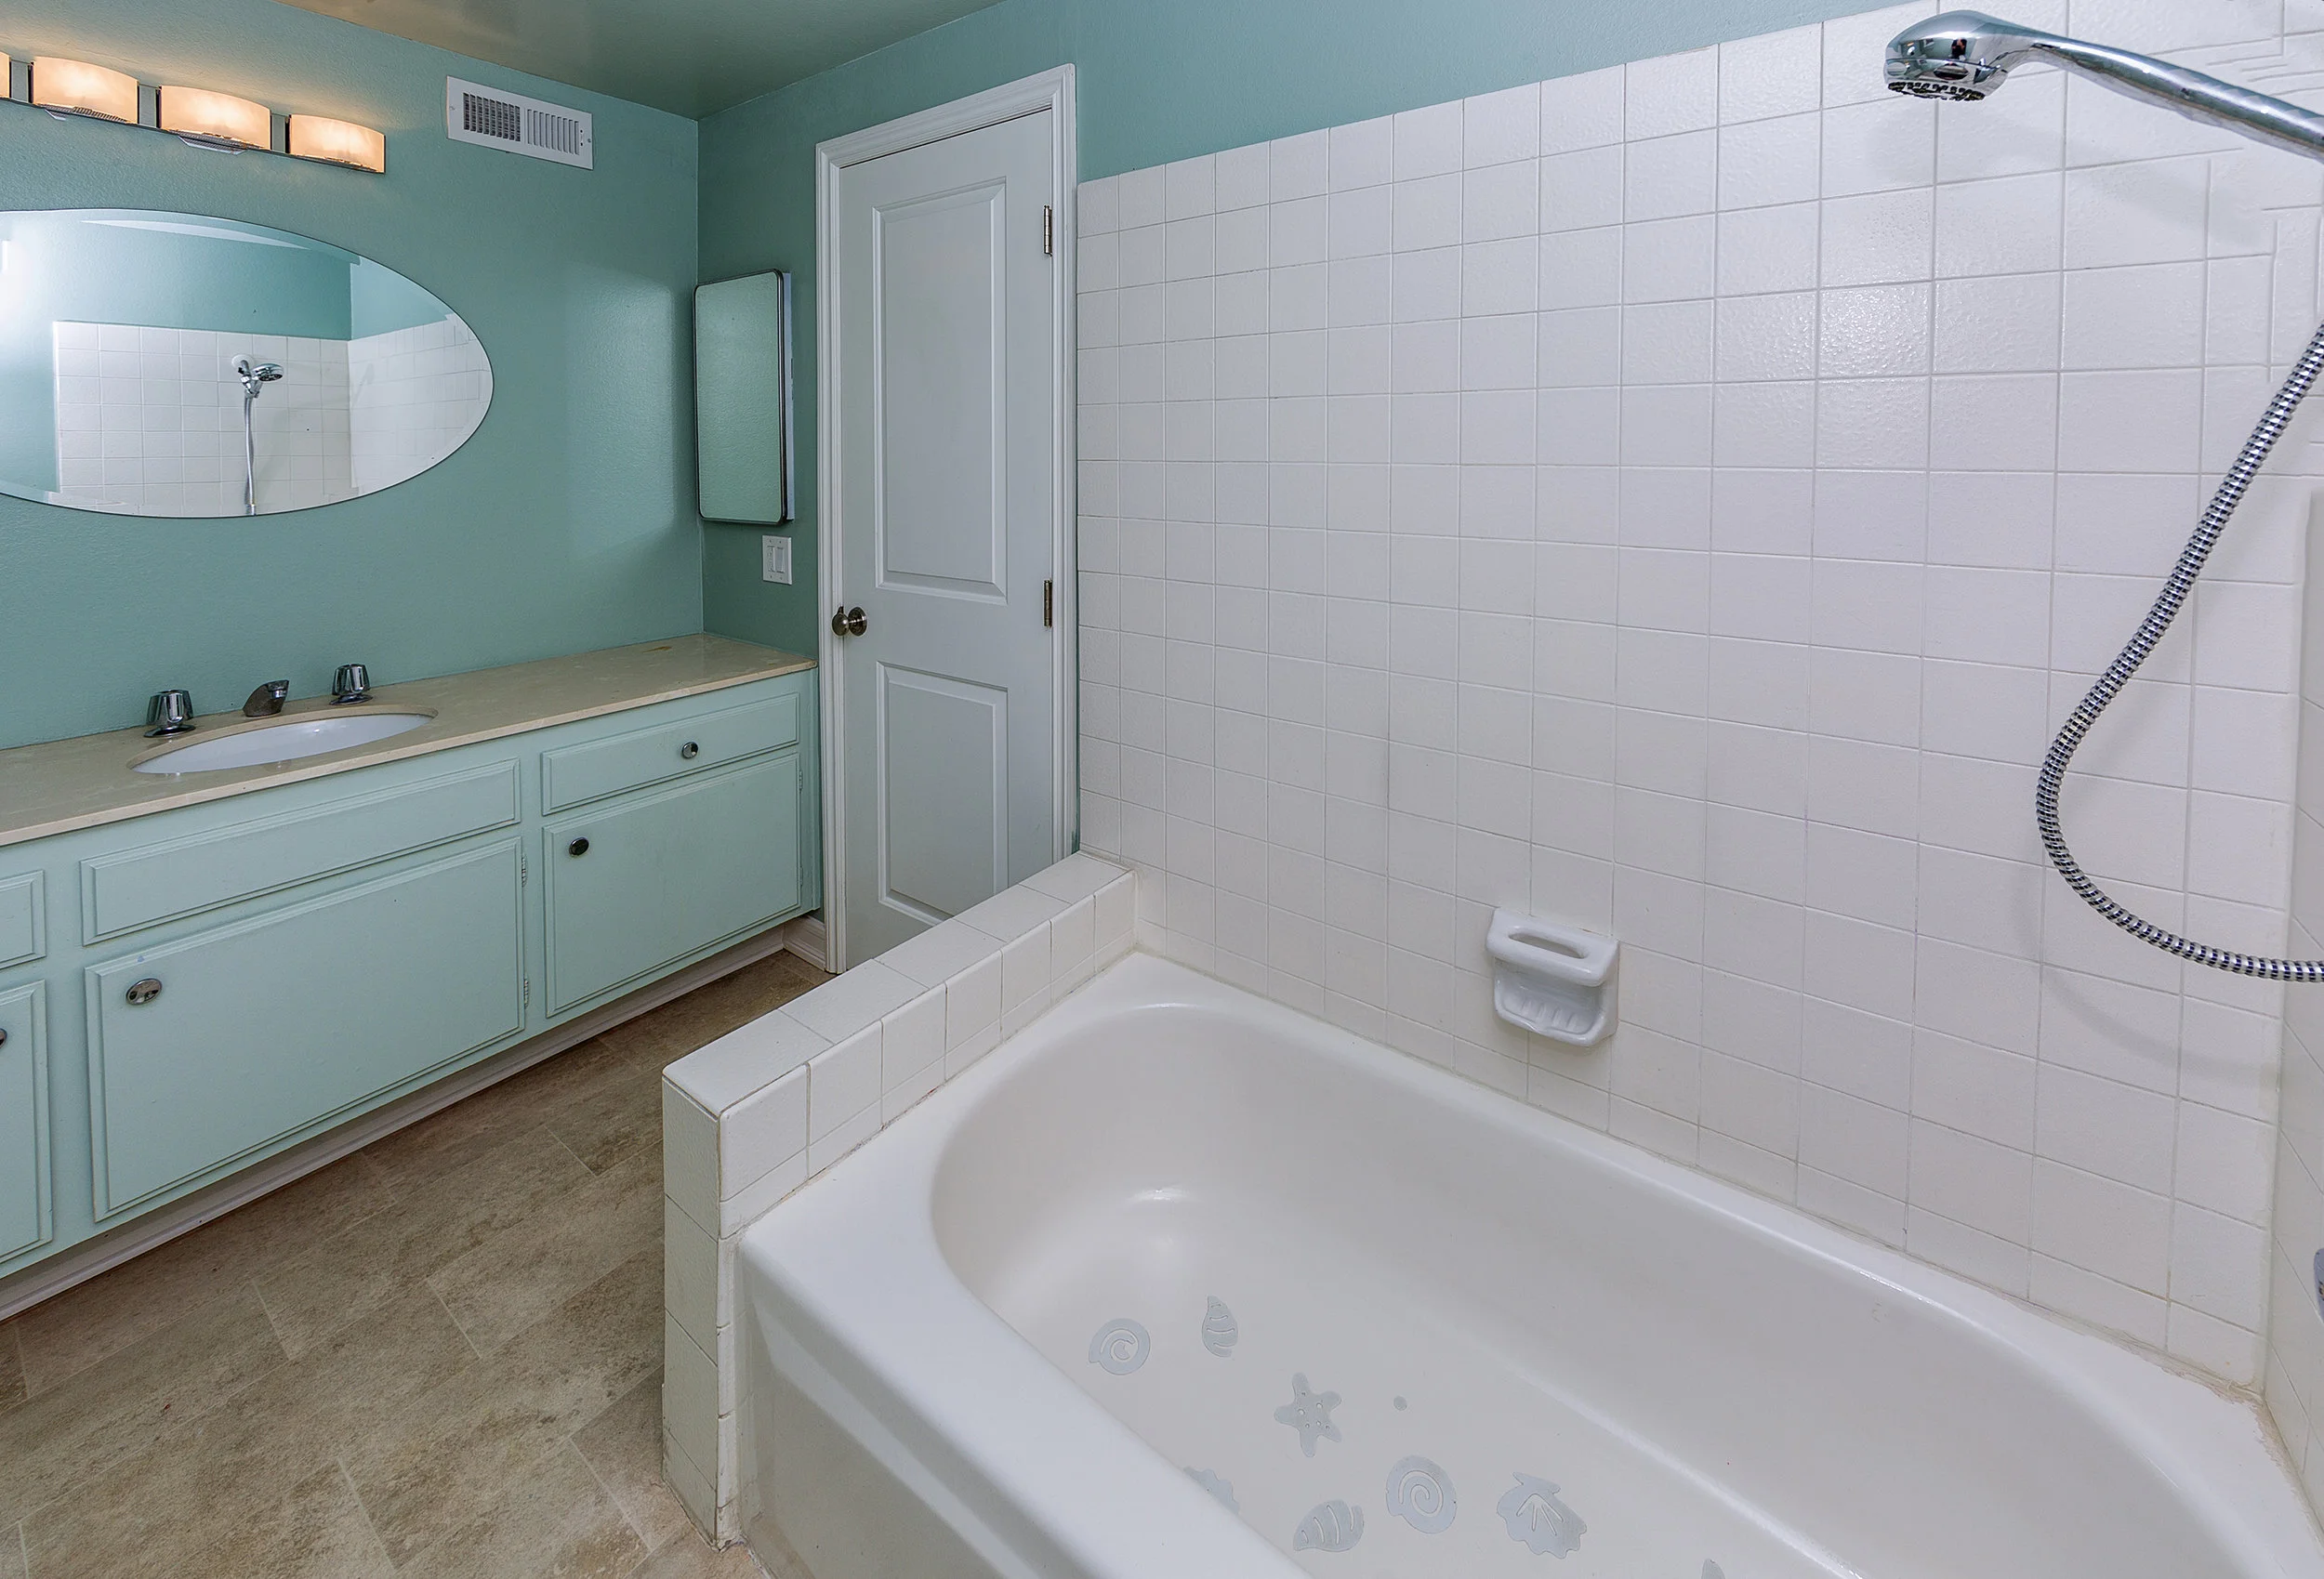
Bathroom with a white tiled tub and shower beside a pale aqua vanity and oval mirror.
Bathroom with yellow walls, a long white vanity, frosted windows, and a gold-framed glass shower.
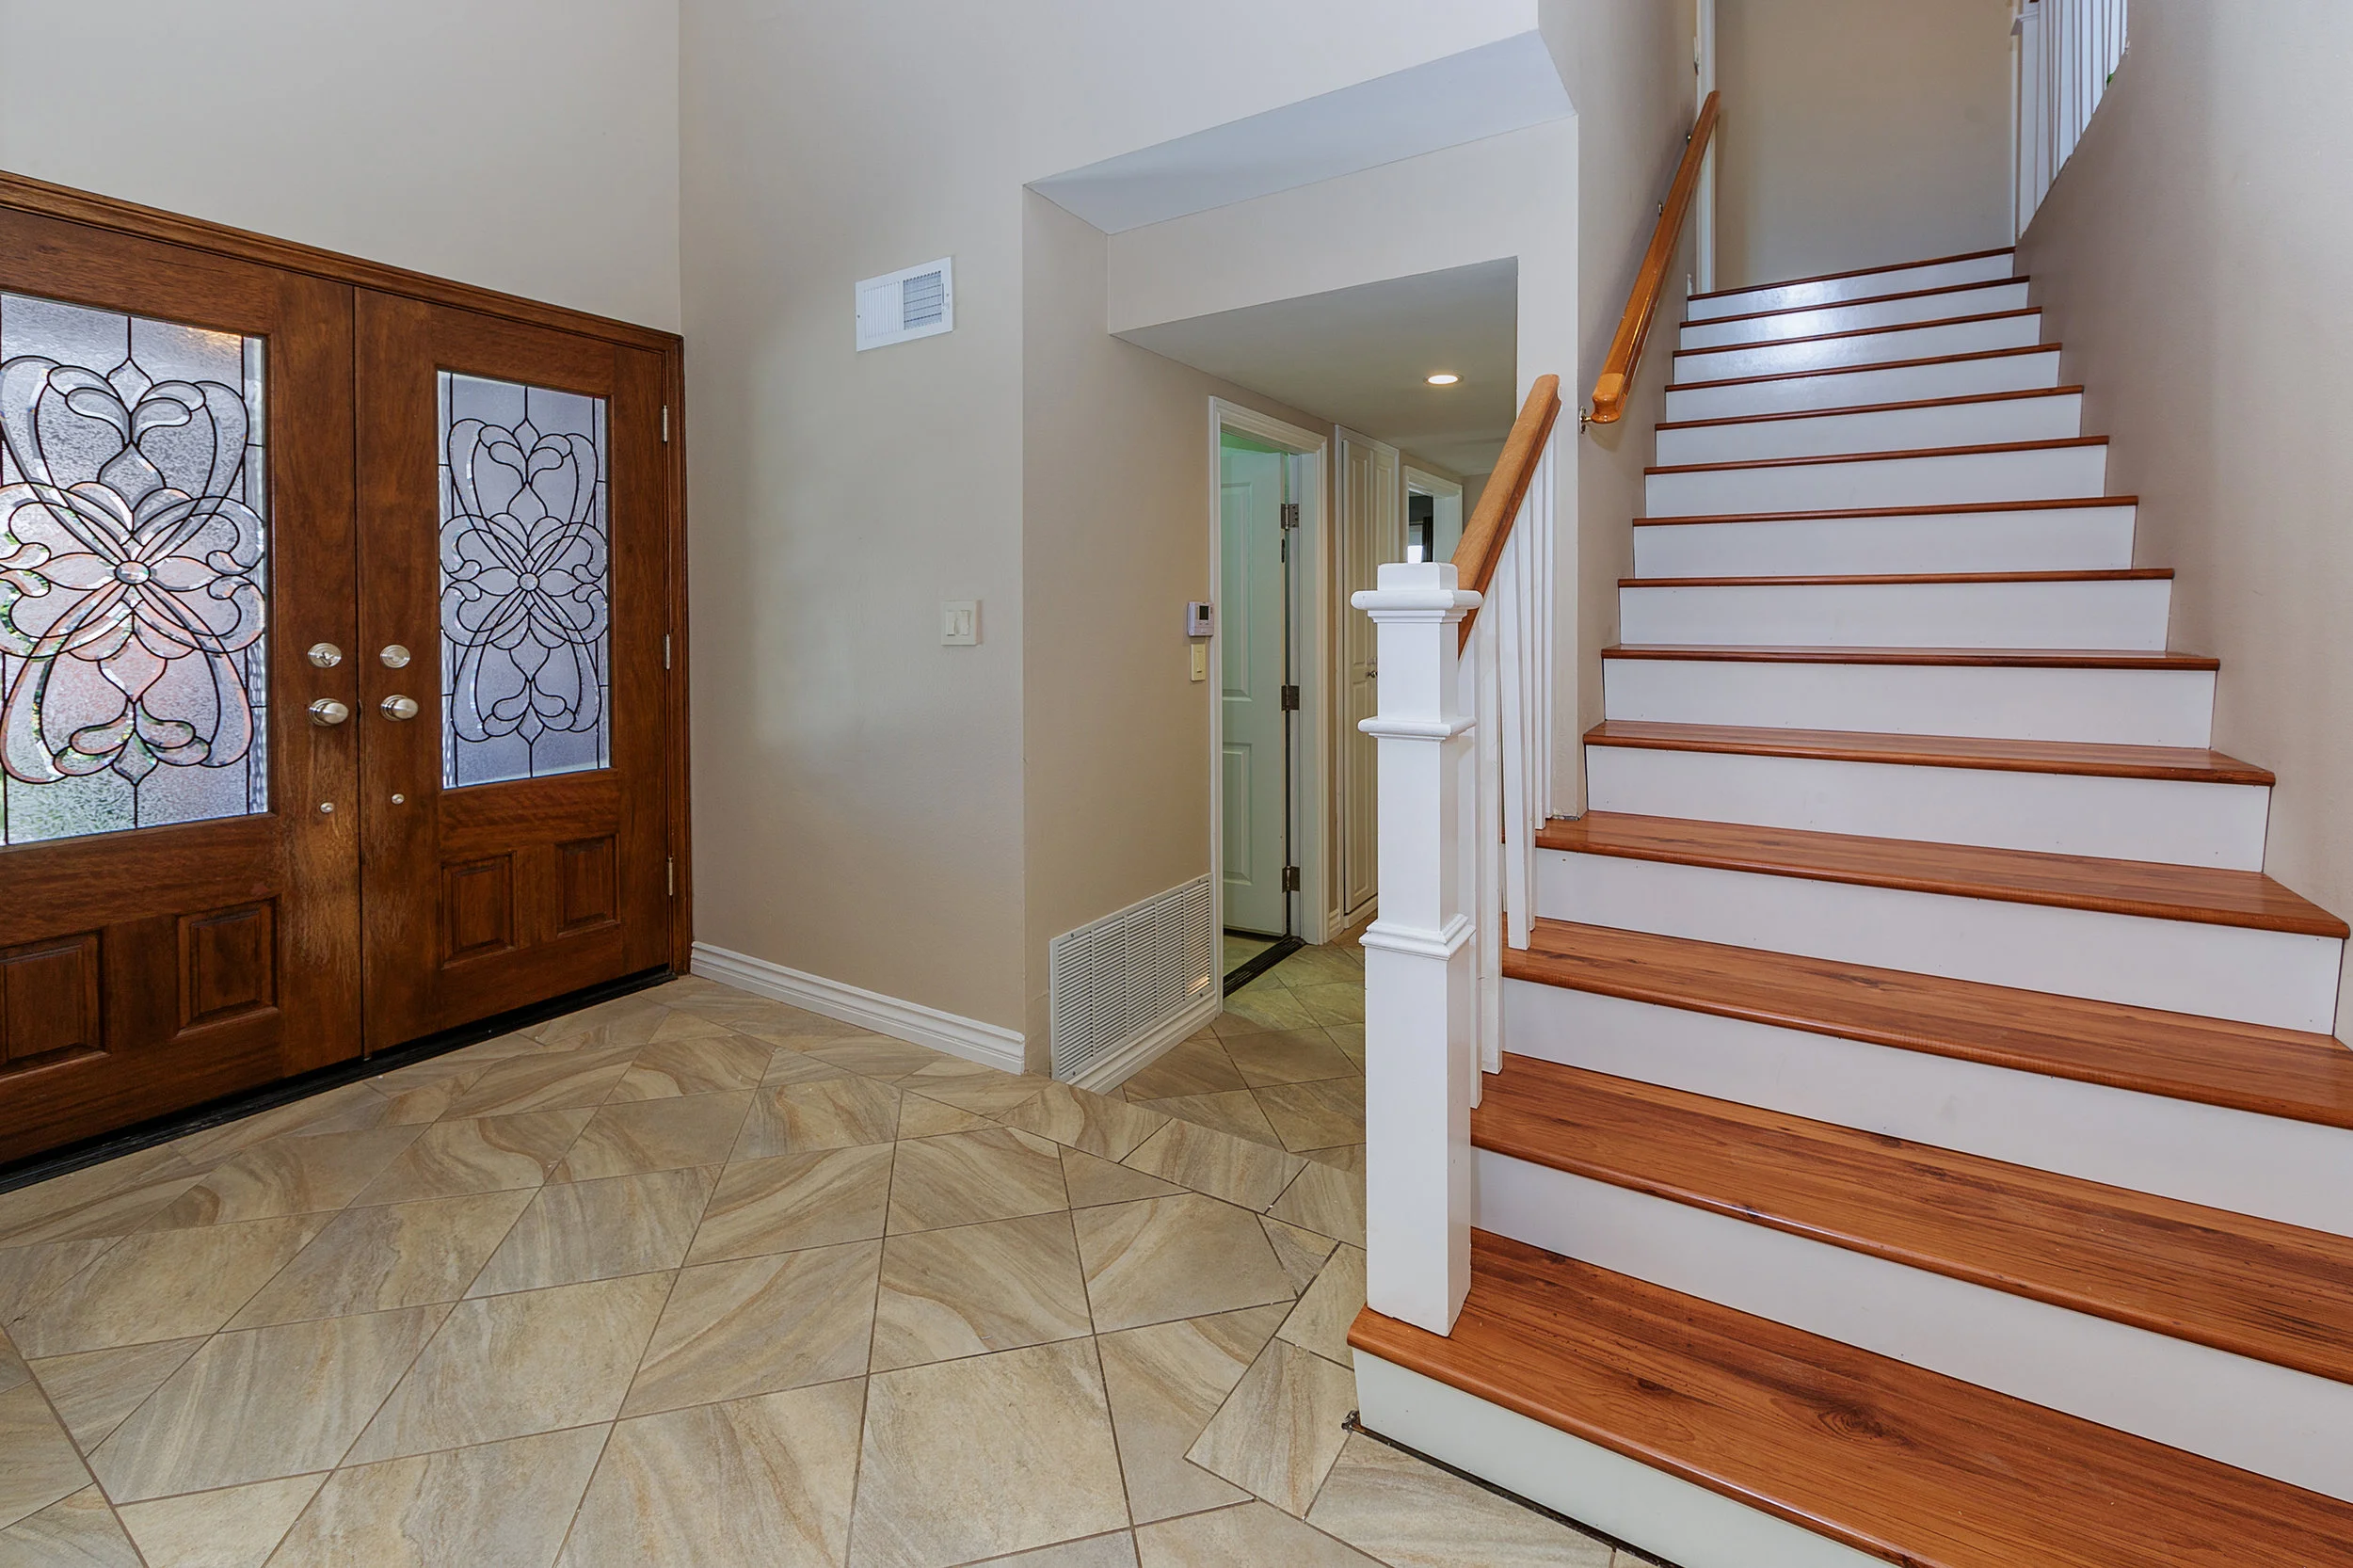
Foyer with ornate double entry doors, tiled flooring, and a wood staircase with white risers.
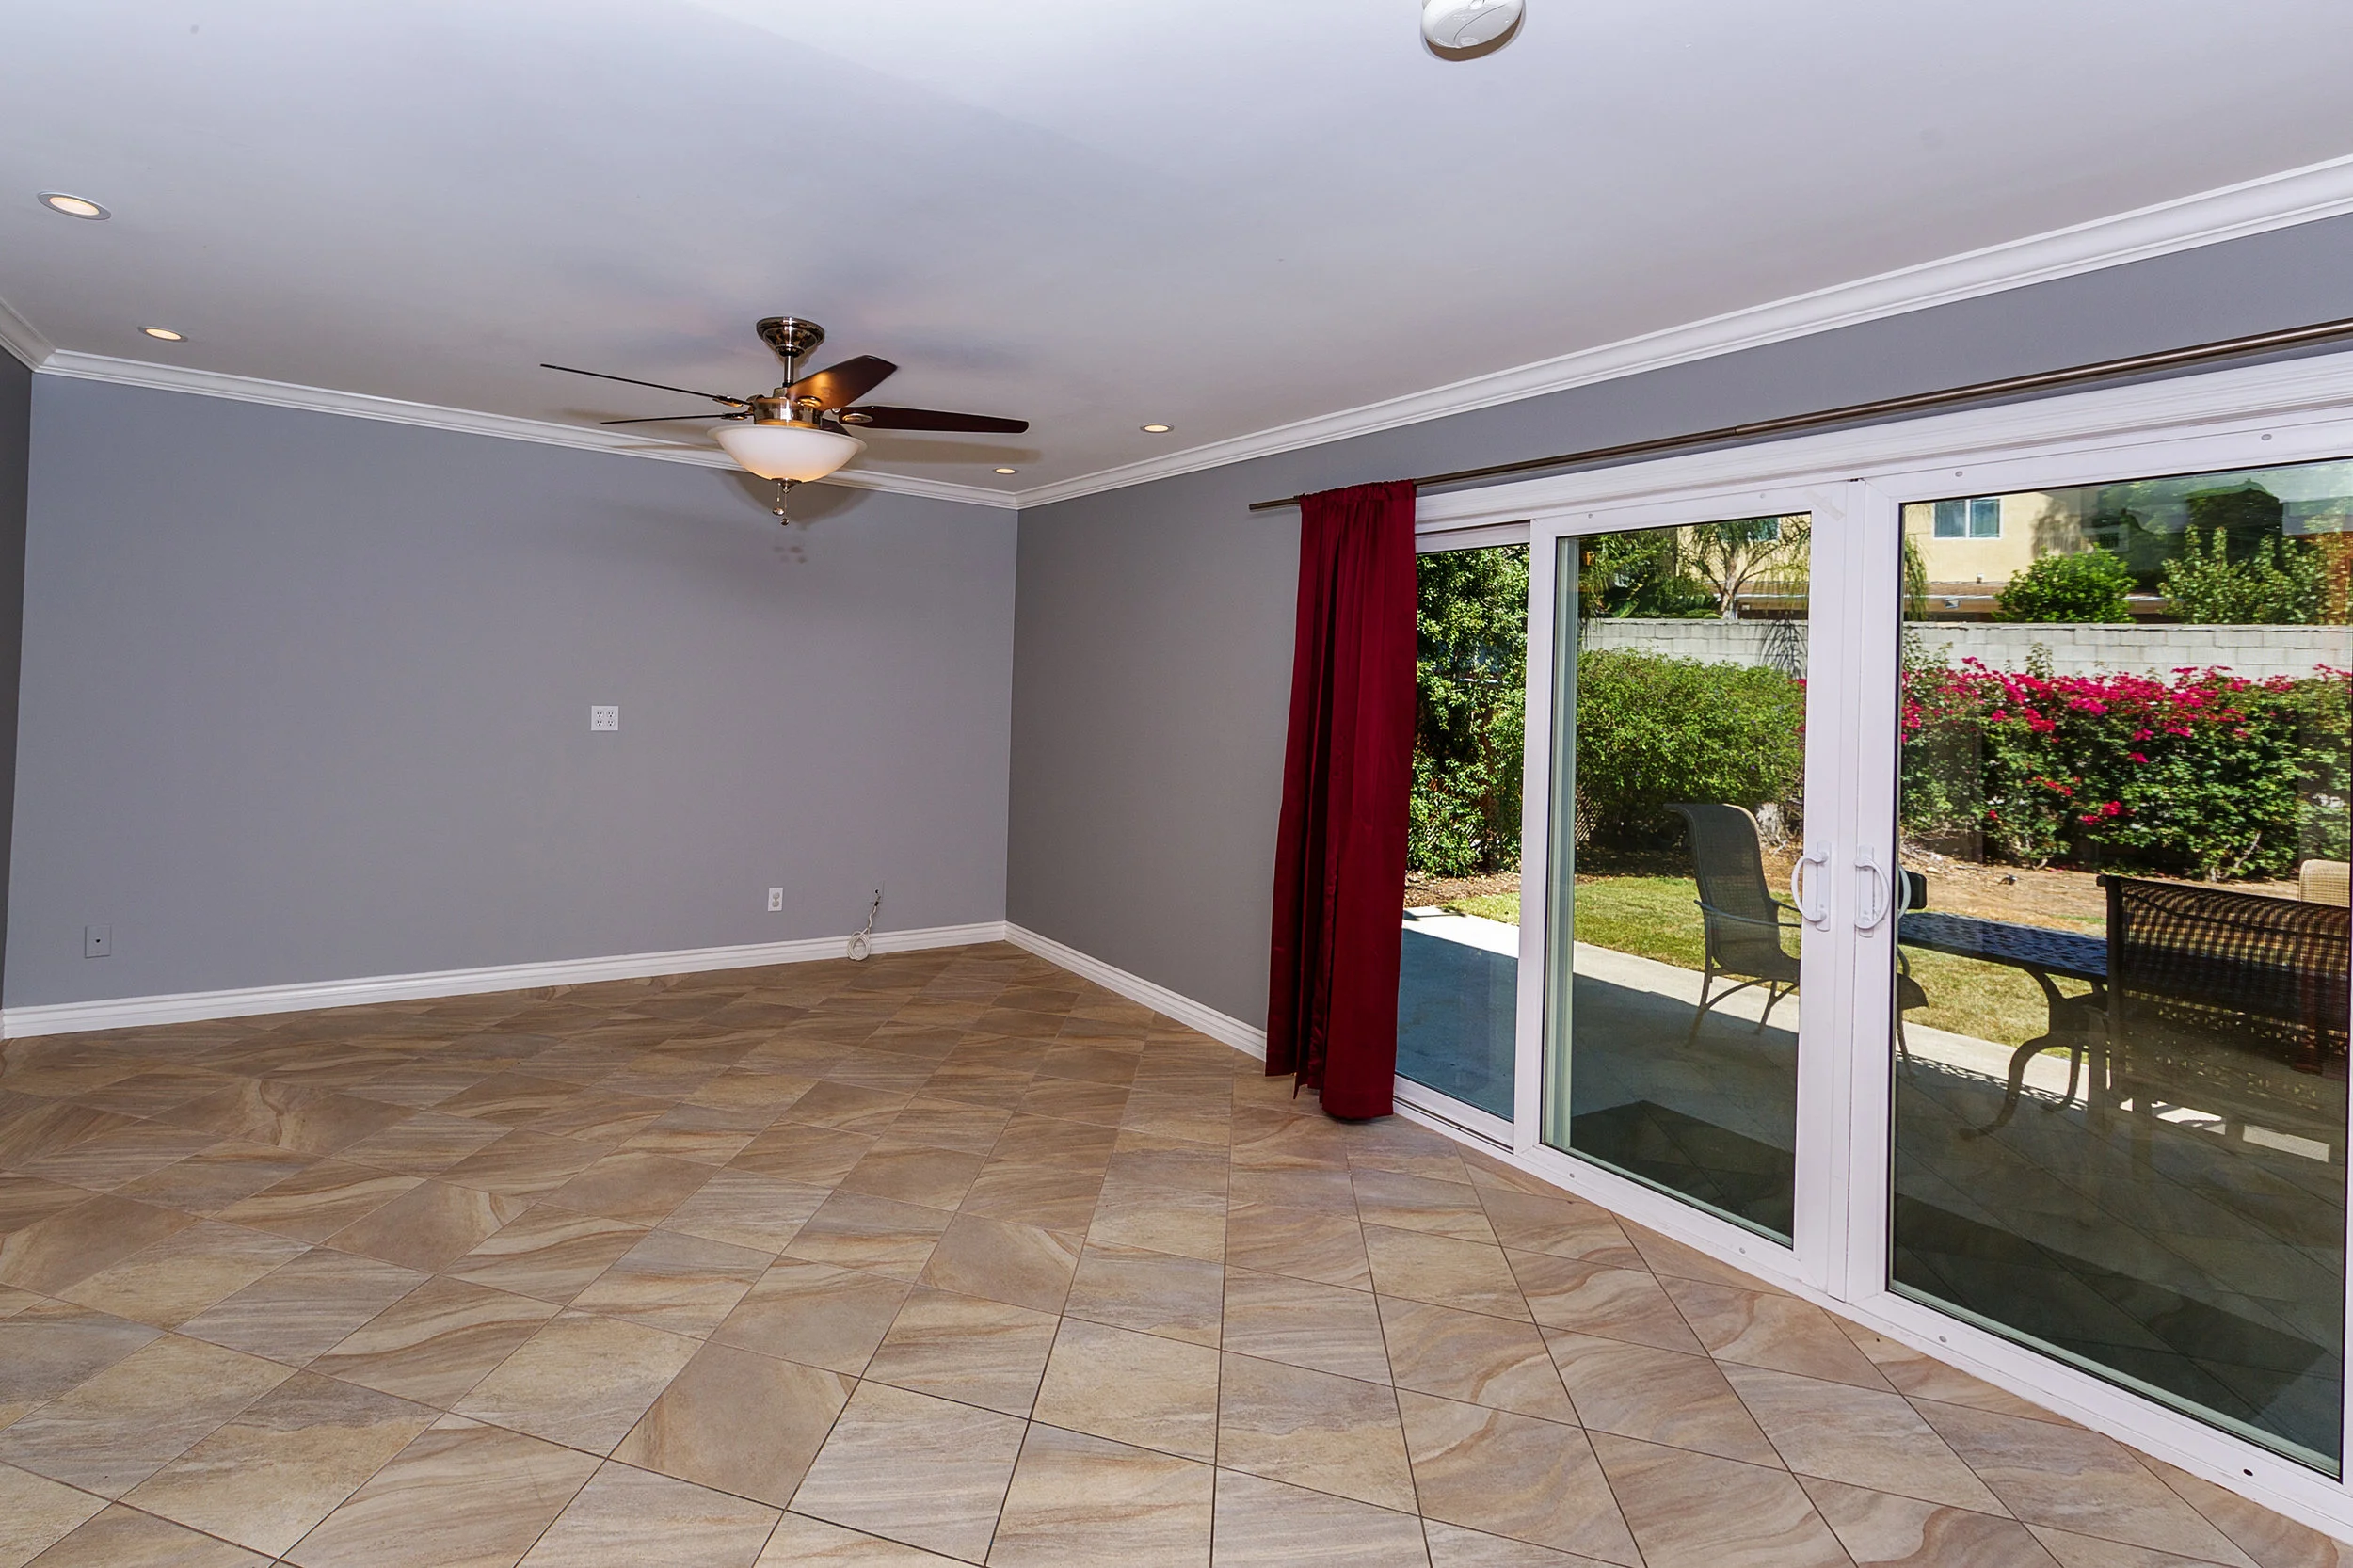
Empty tiled room with a ceiling fan and sliding glass doors overlooking a garden patio.
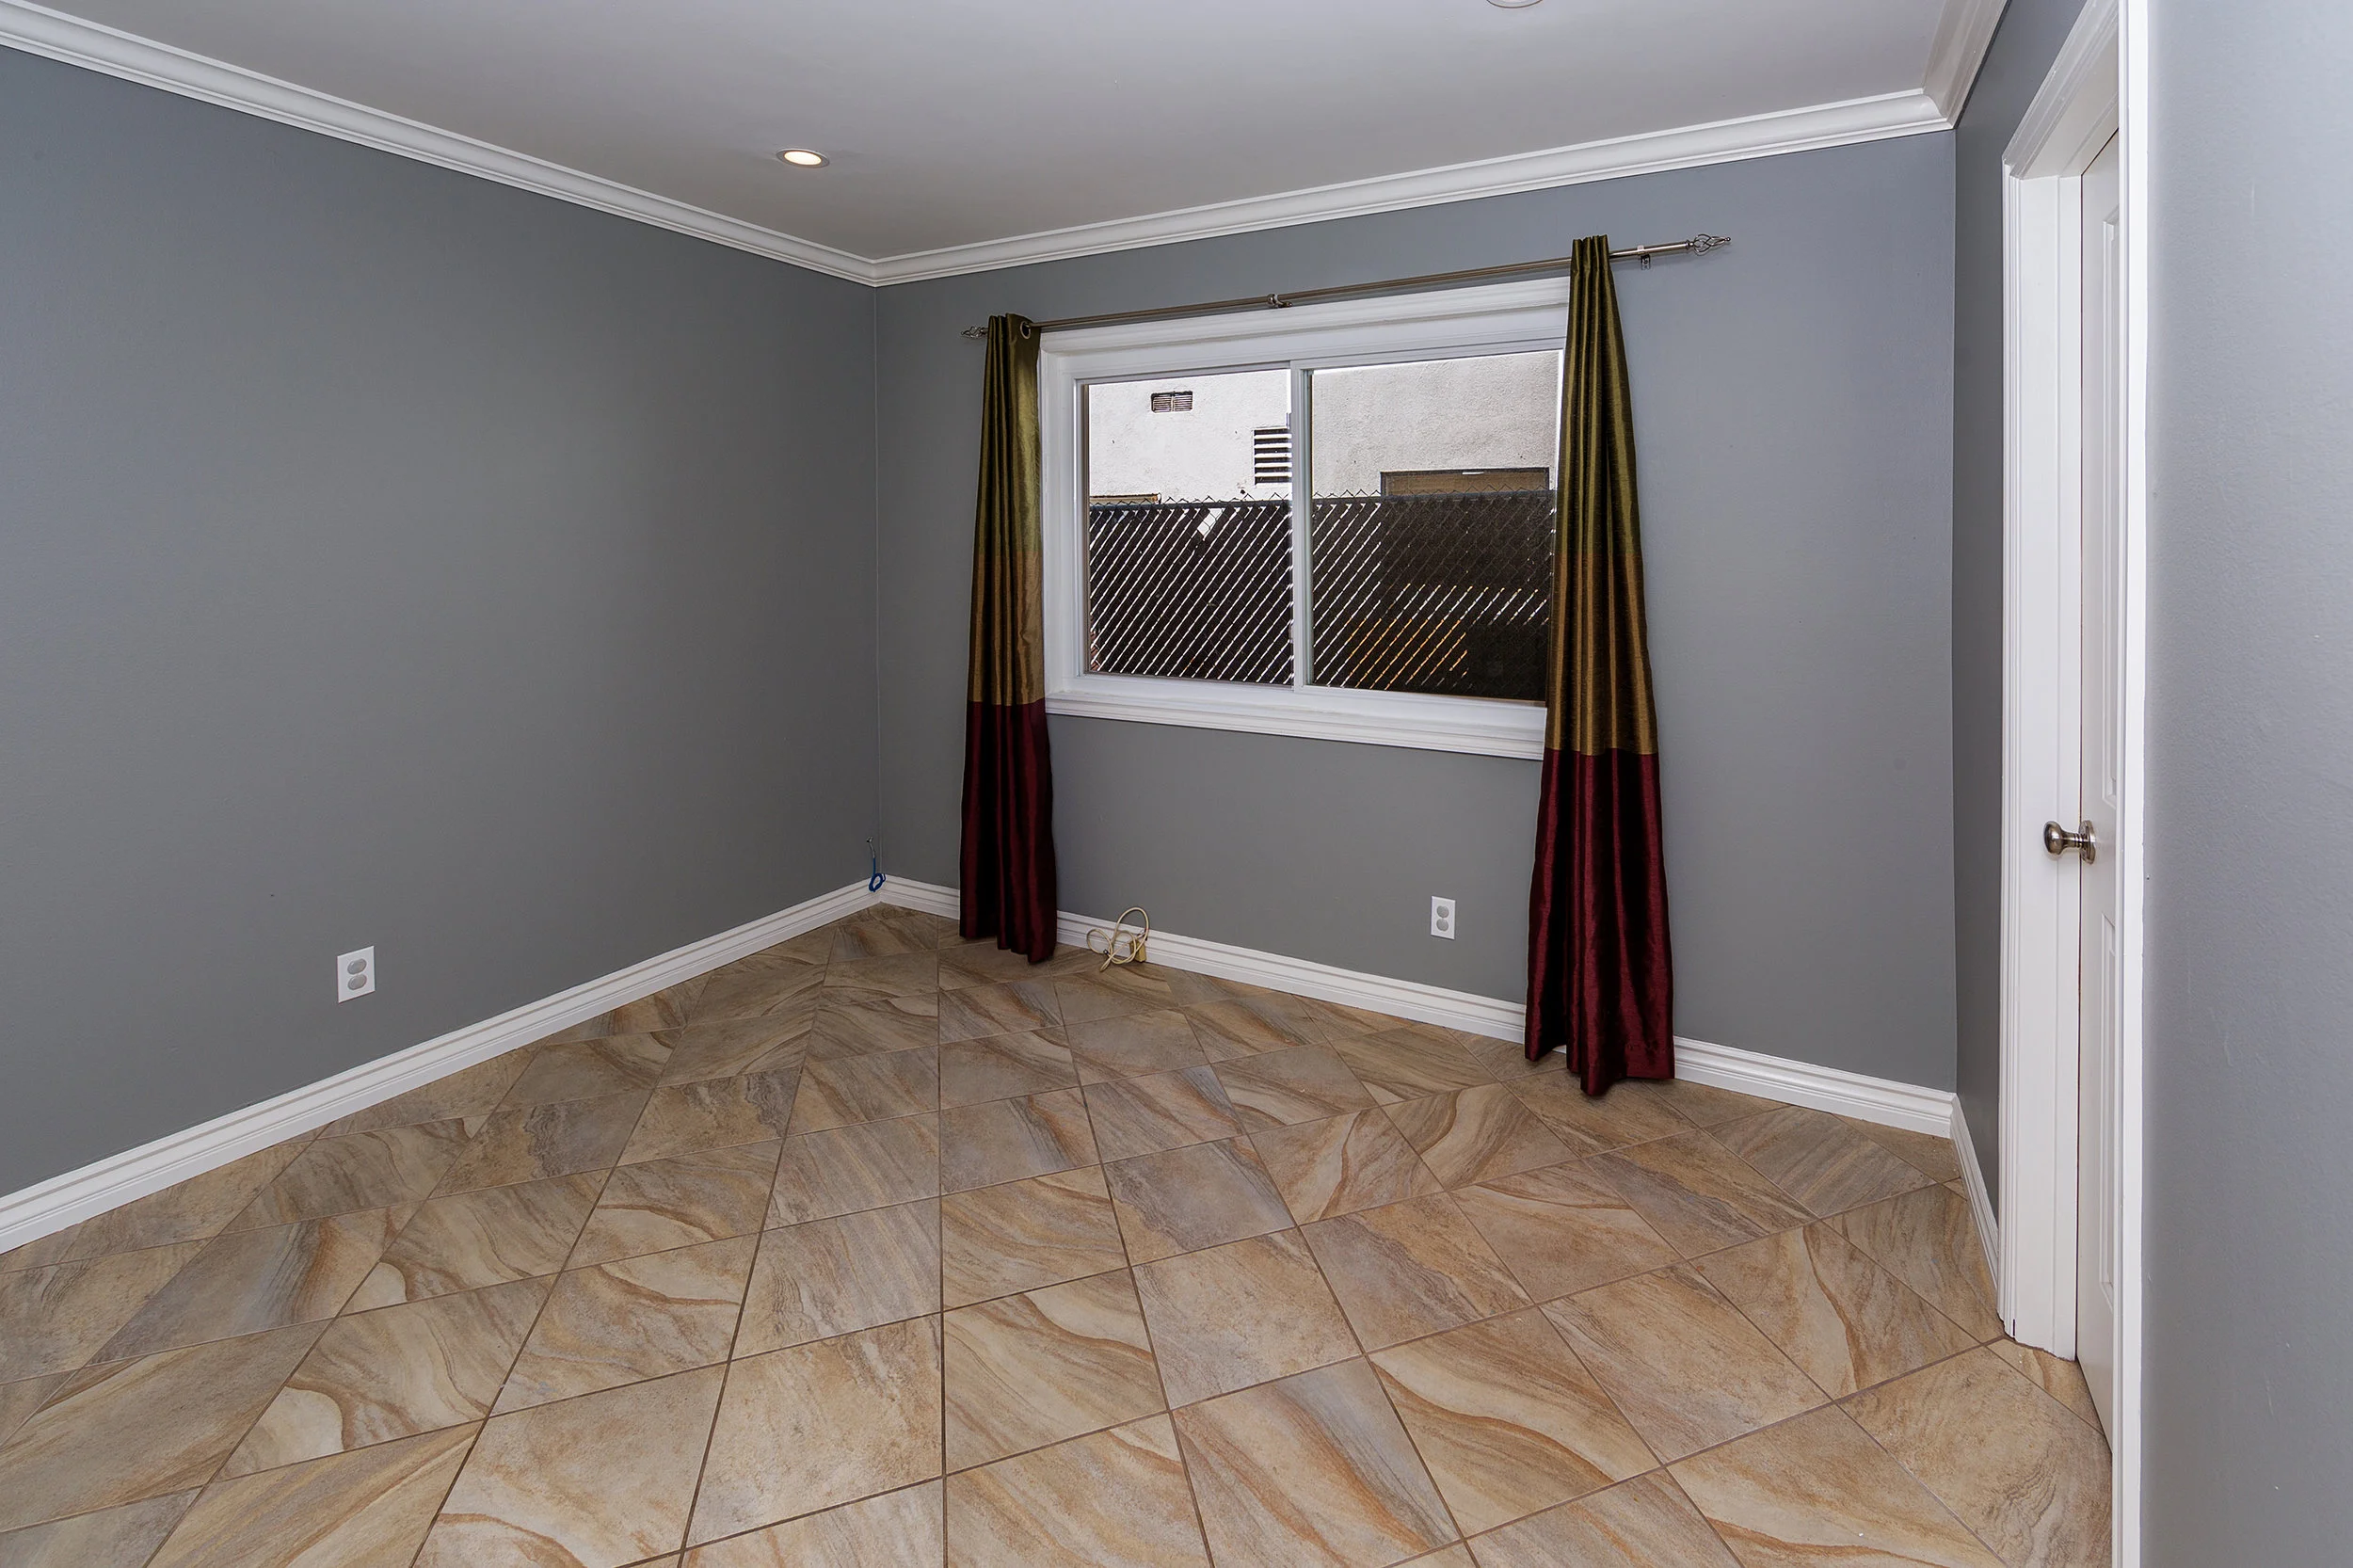
Empty room with gray walls, two-tone curtains, and large patterned tile flooring.
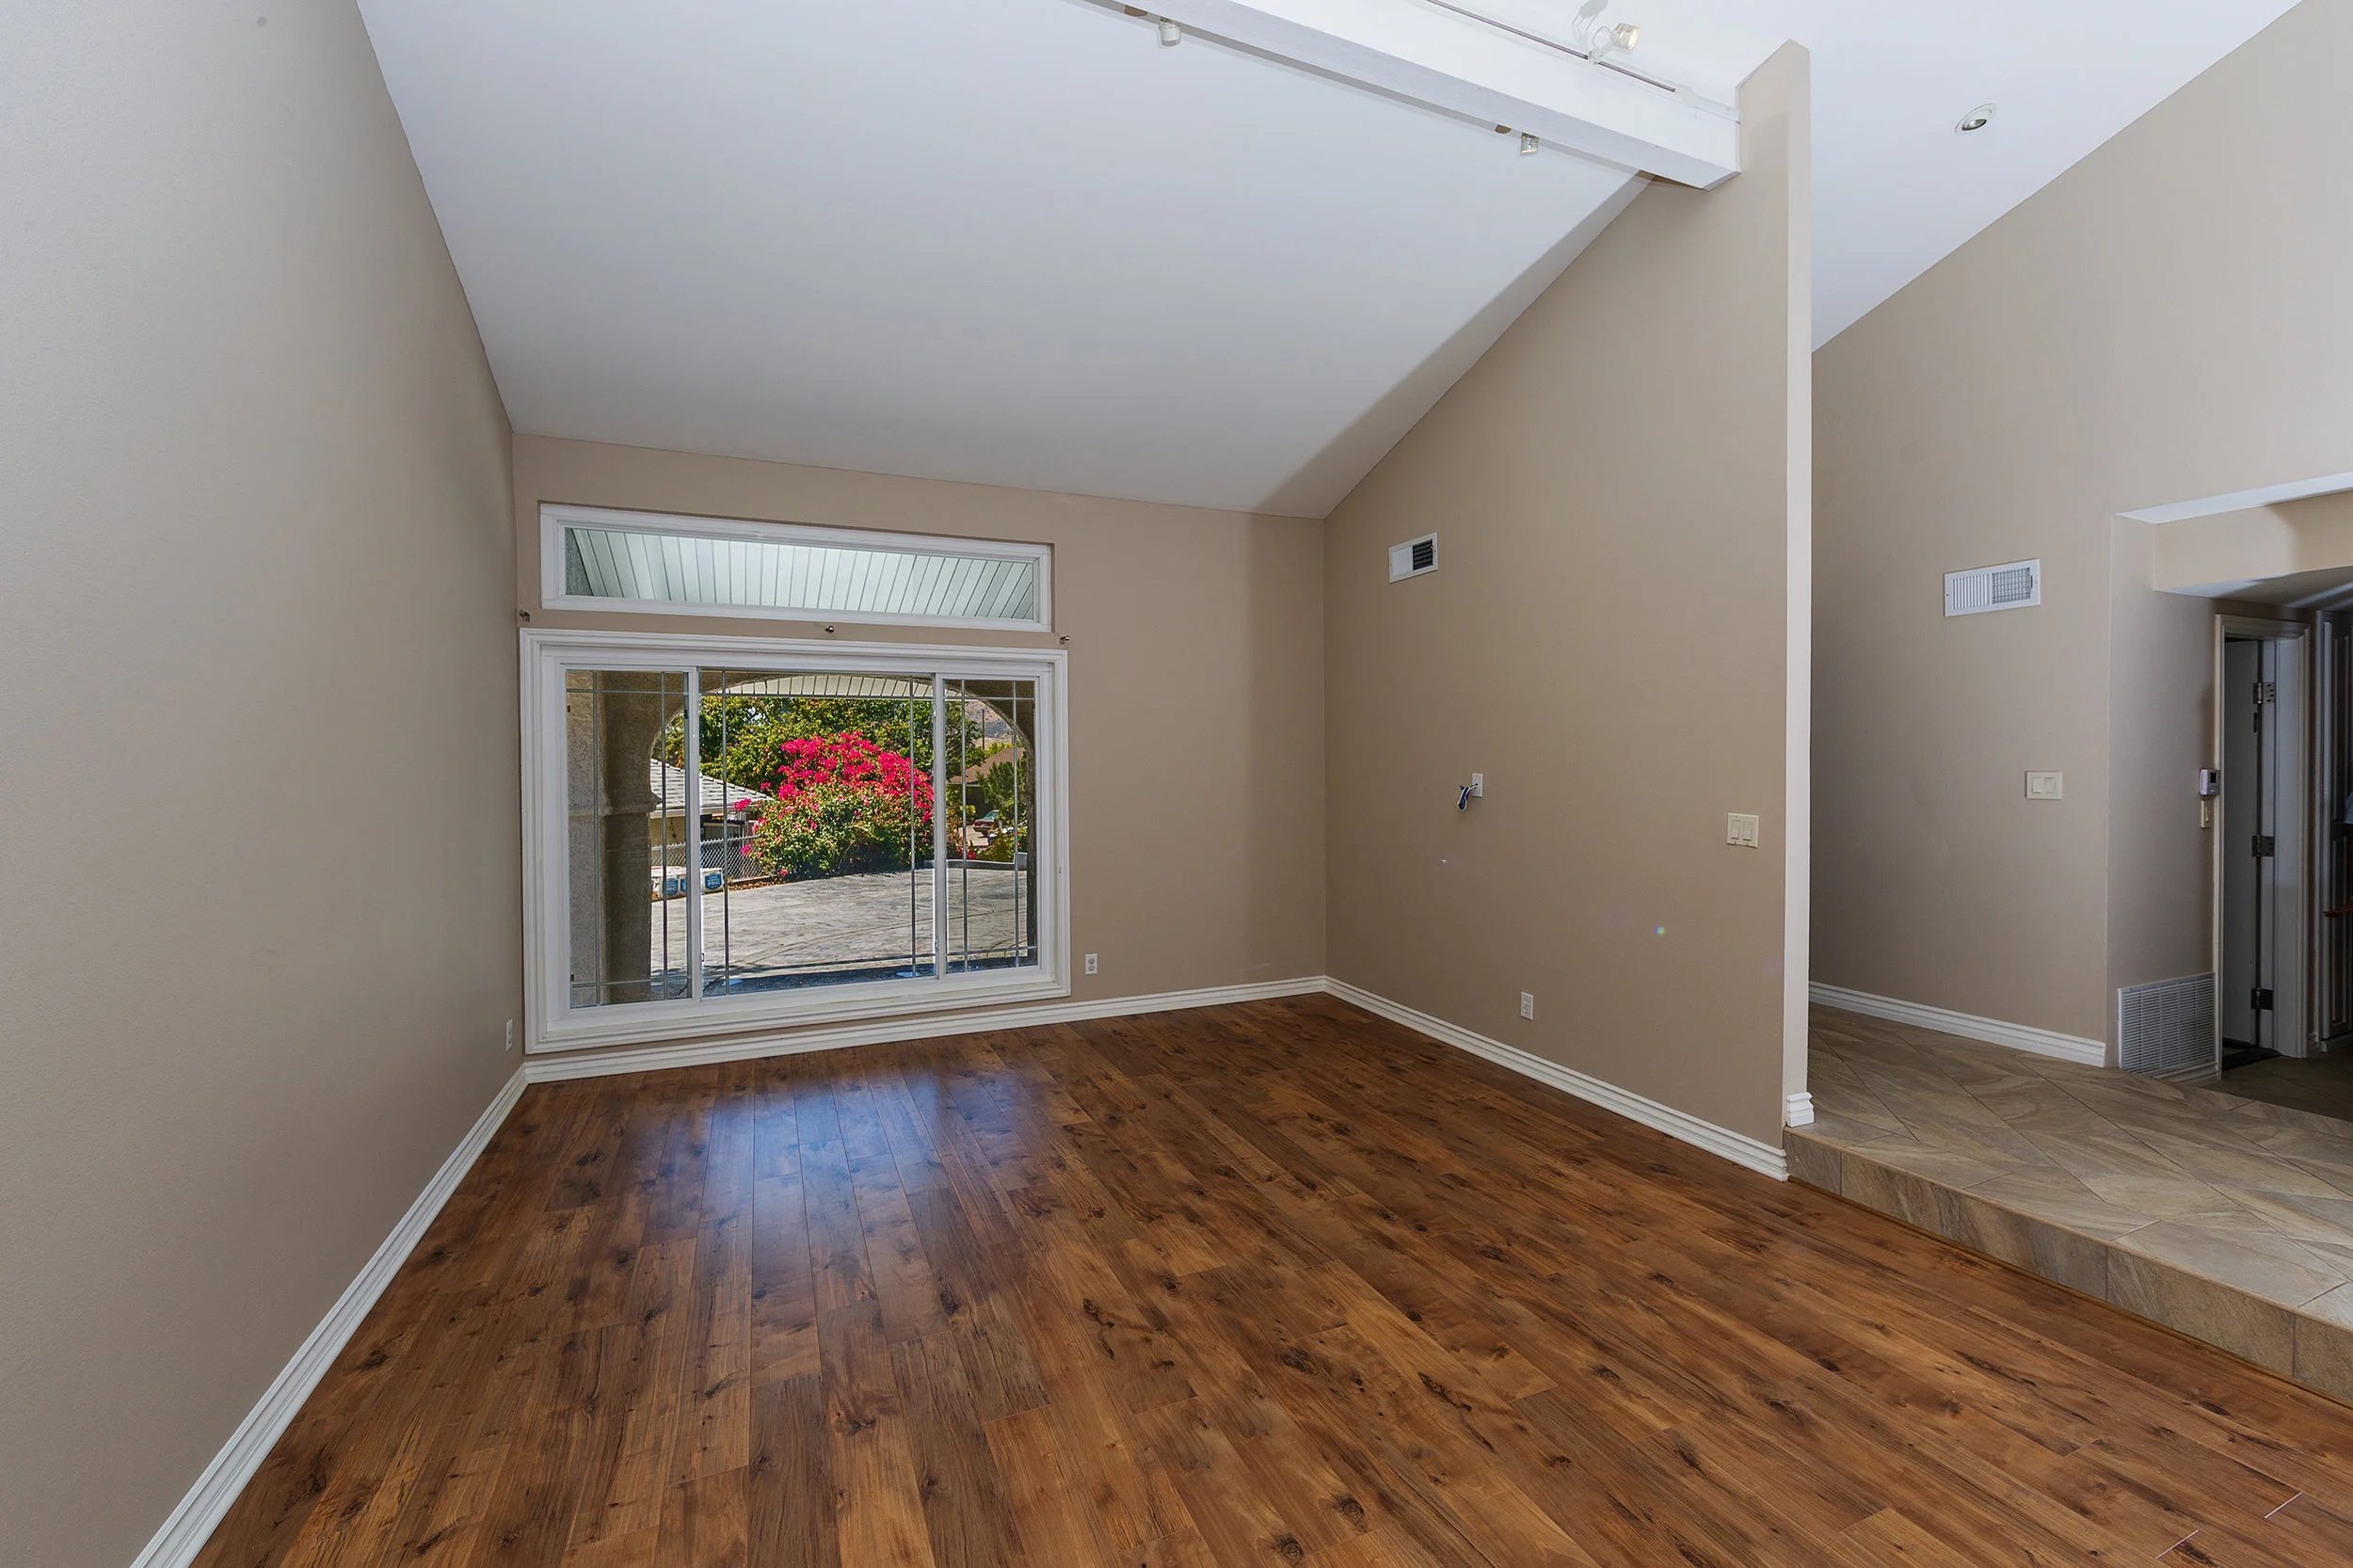
Empty living room with vaulted ceiling, wood floors, and a large window facing a flowering tree.
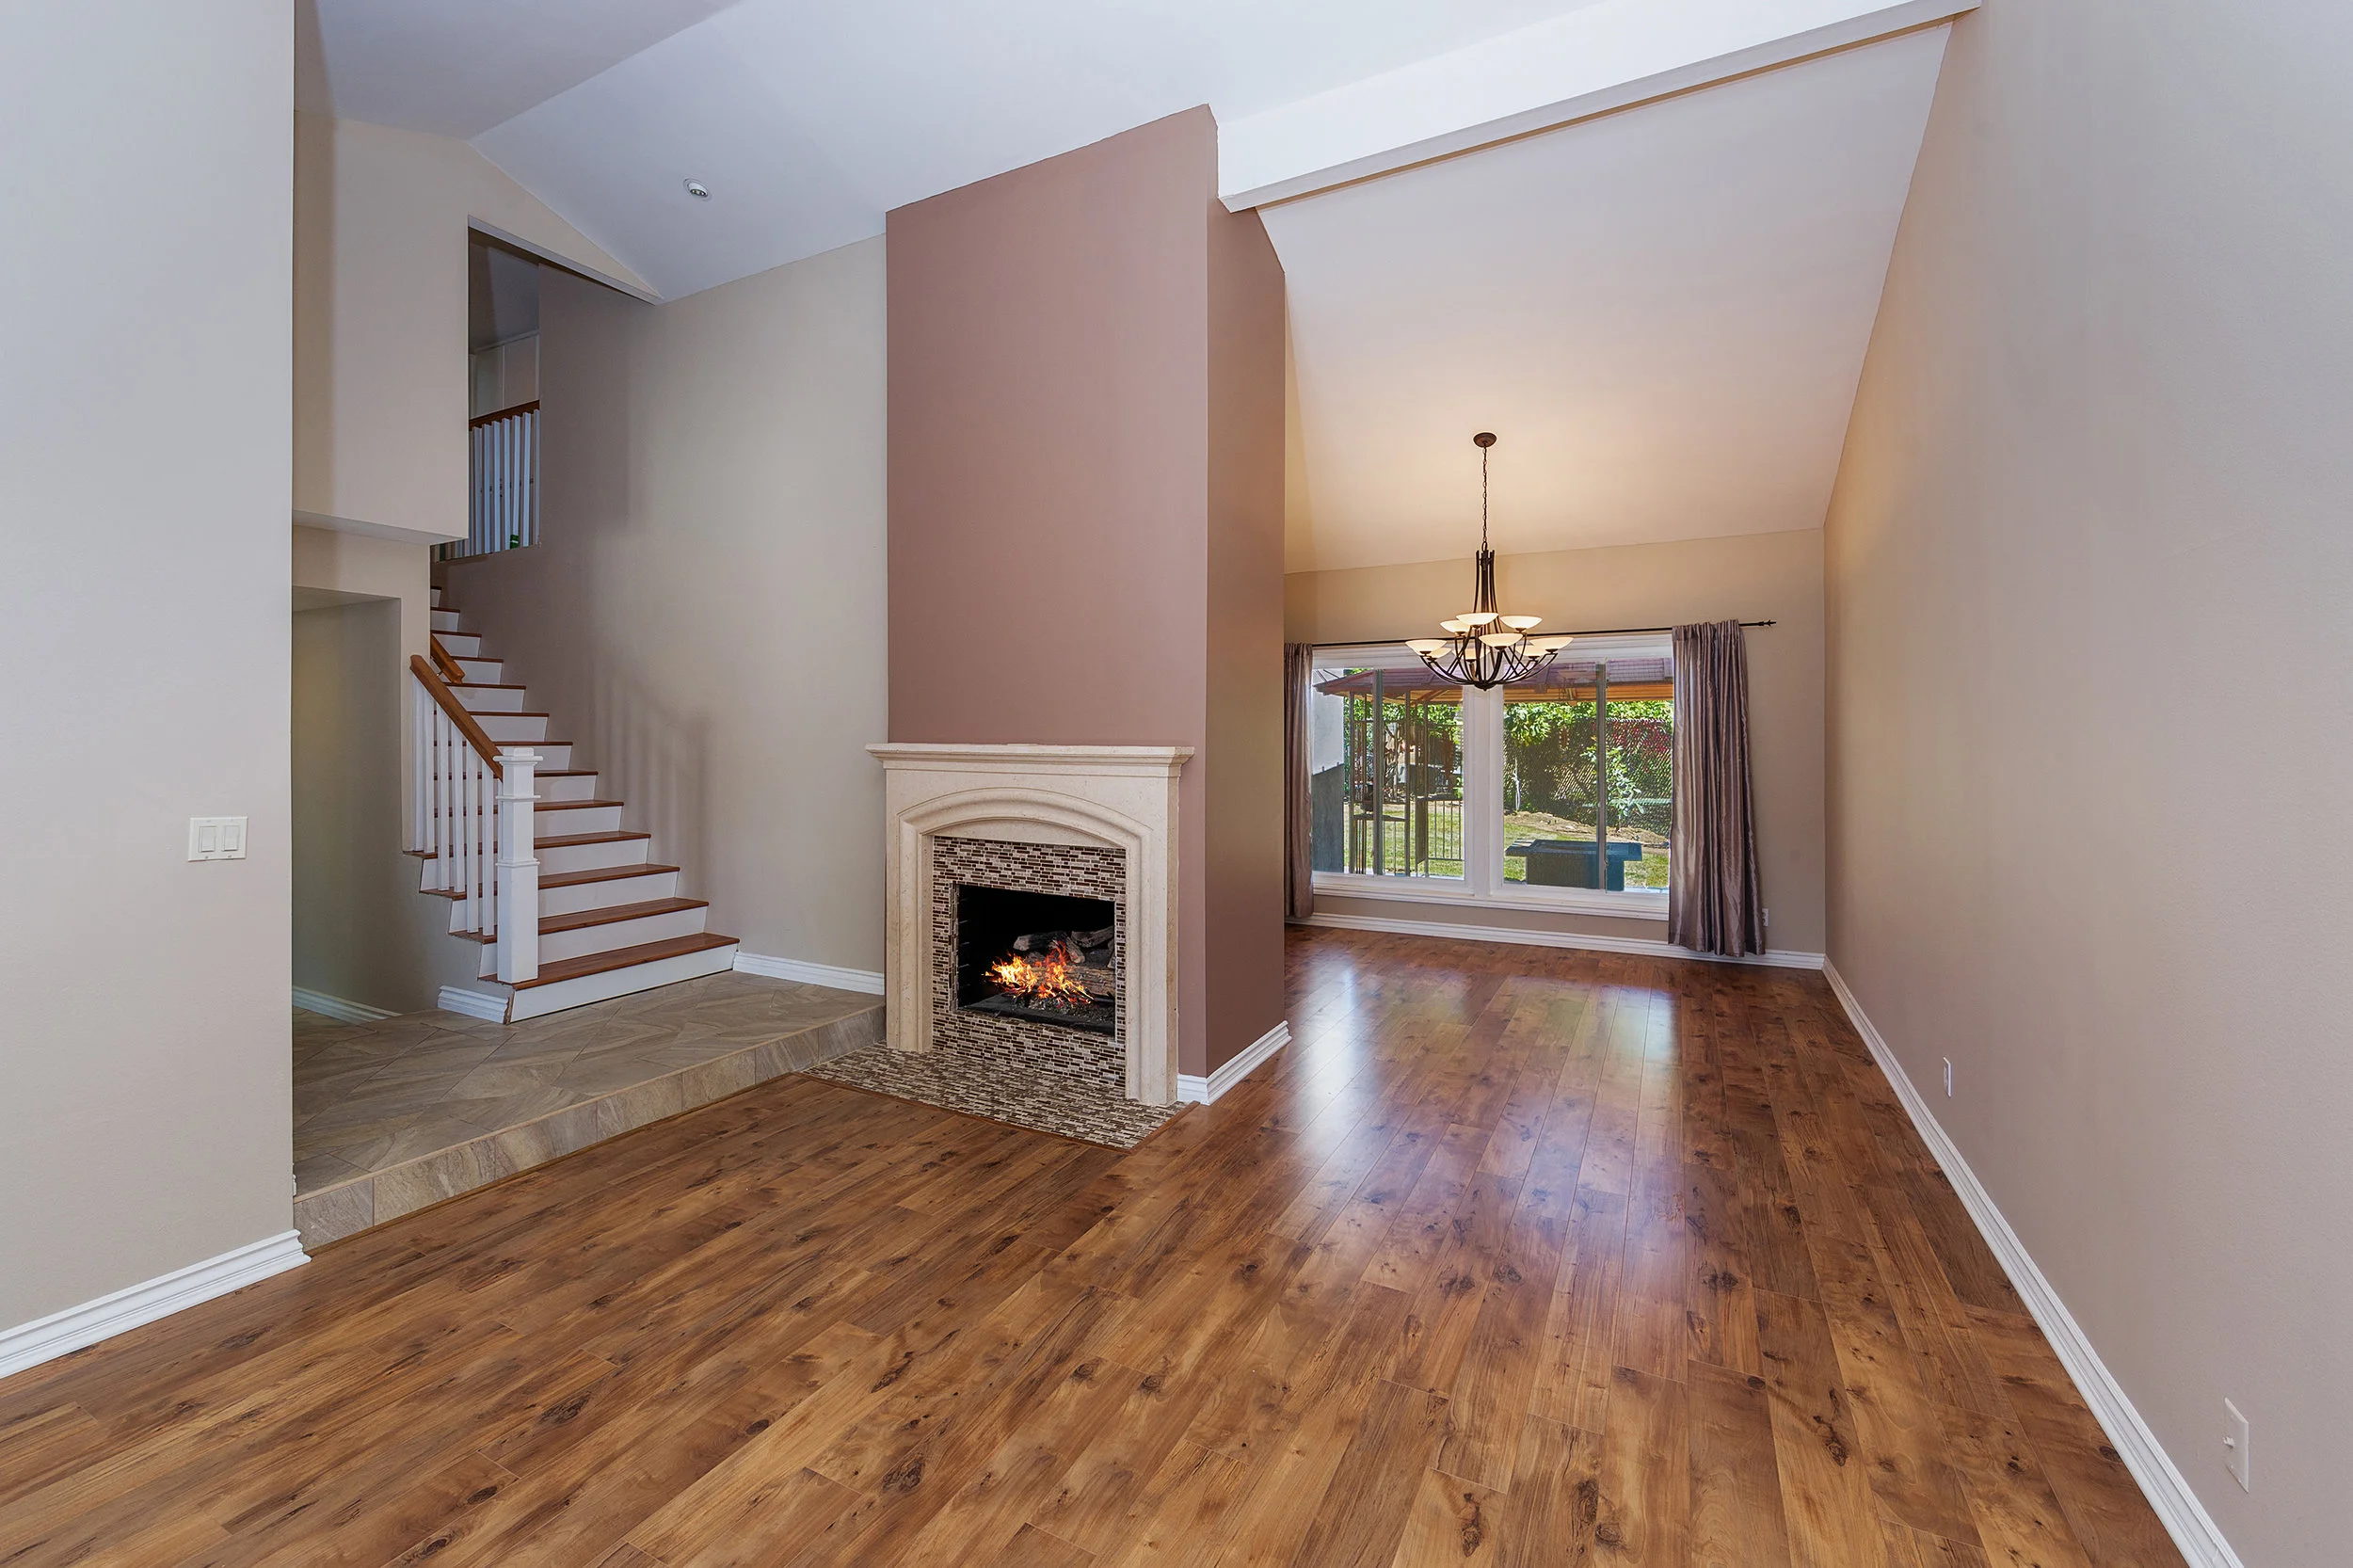
Vacant living and dining area with a lit fireplace, wood floors, and a staircase.
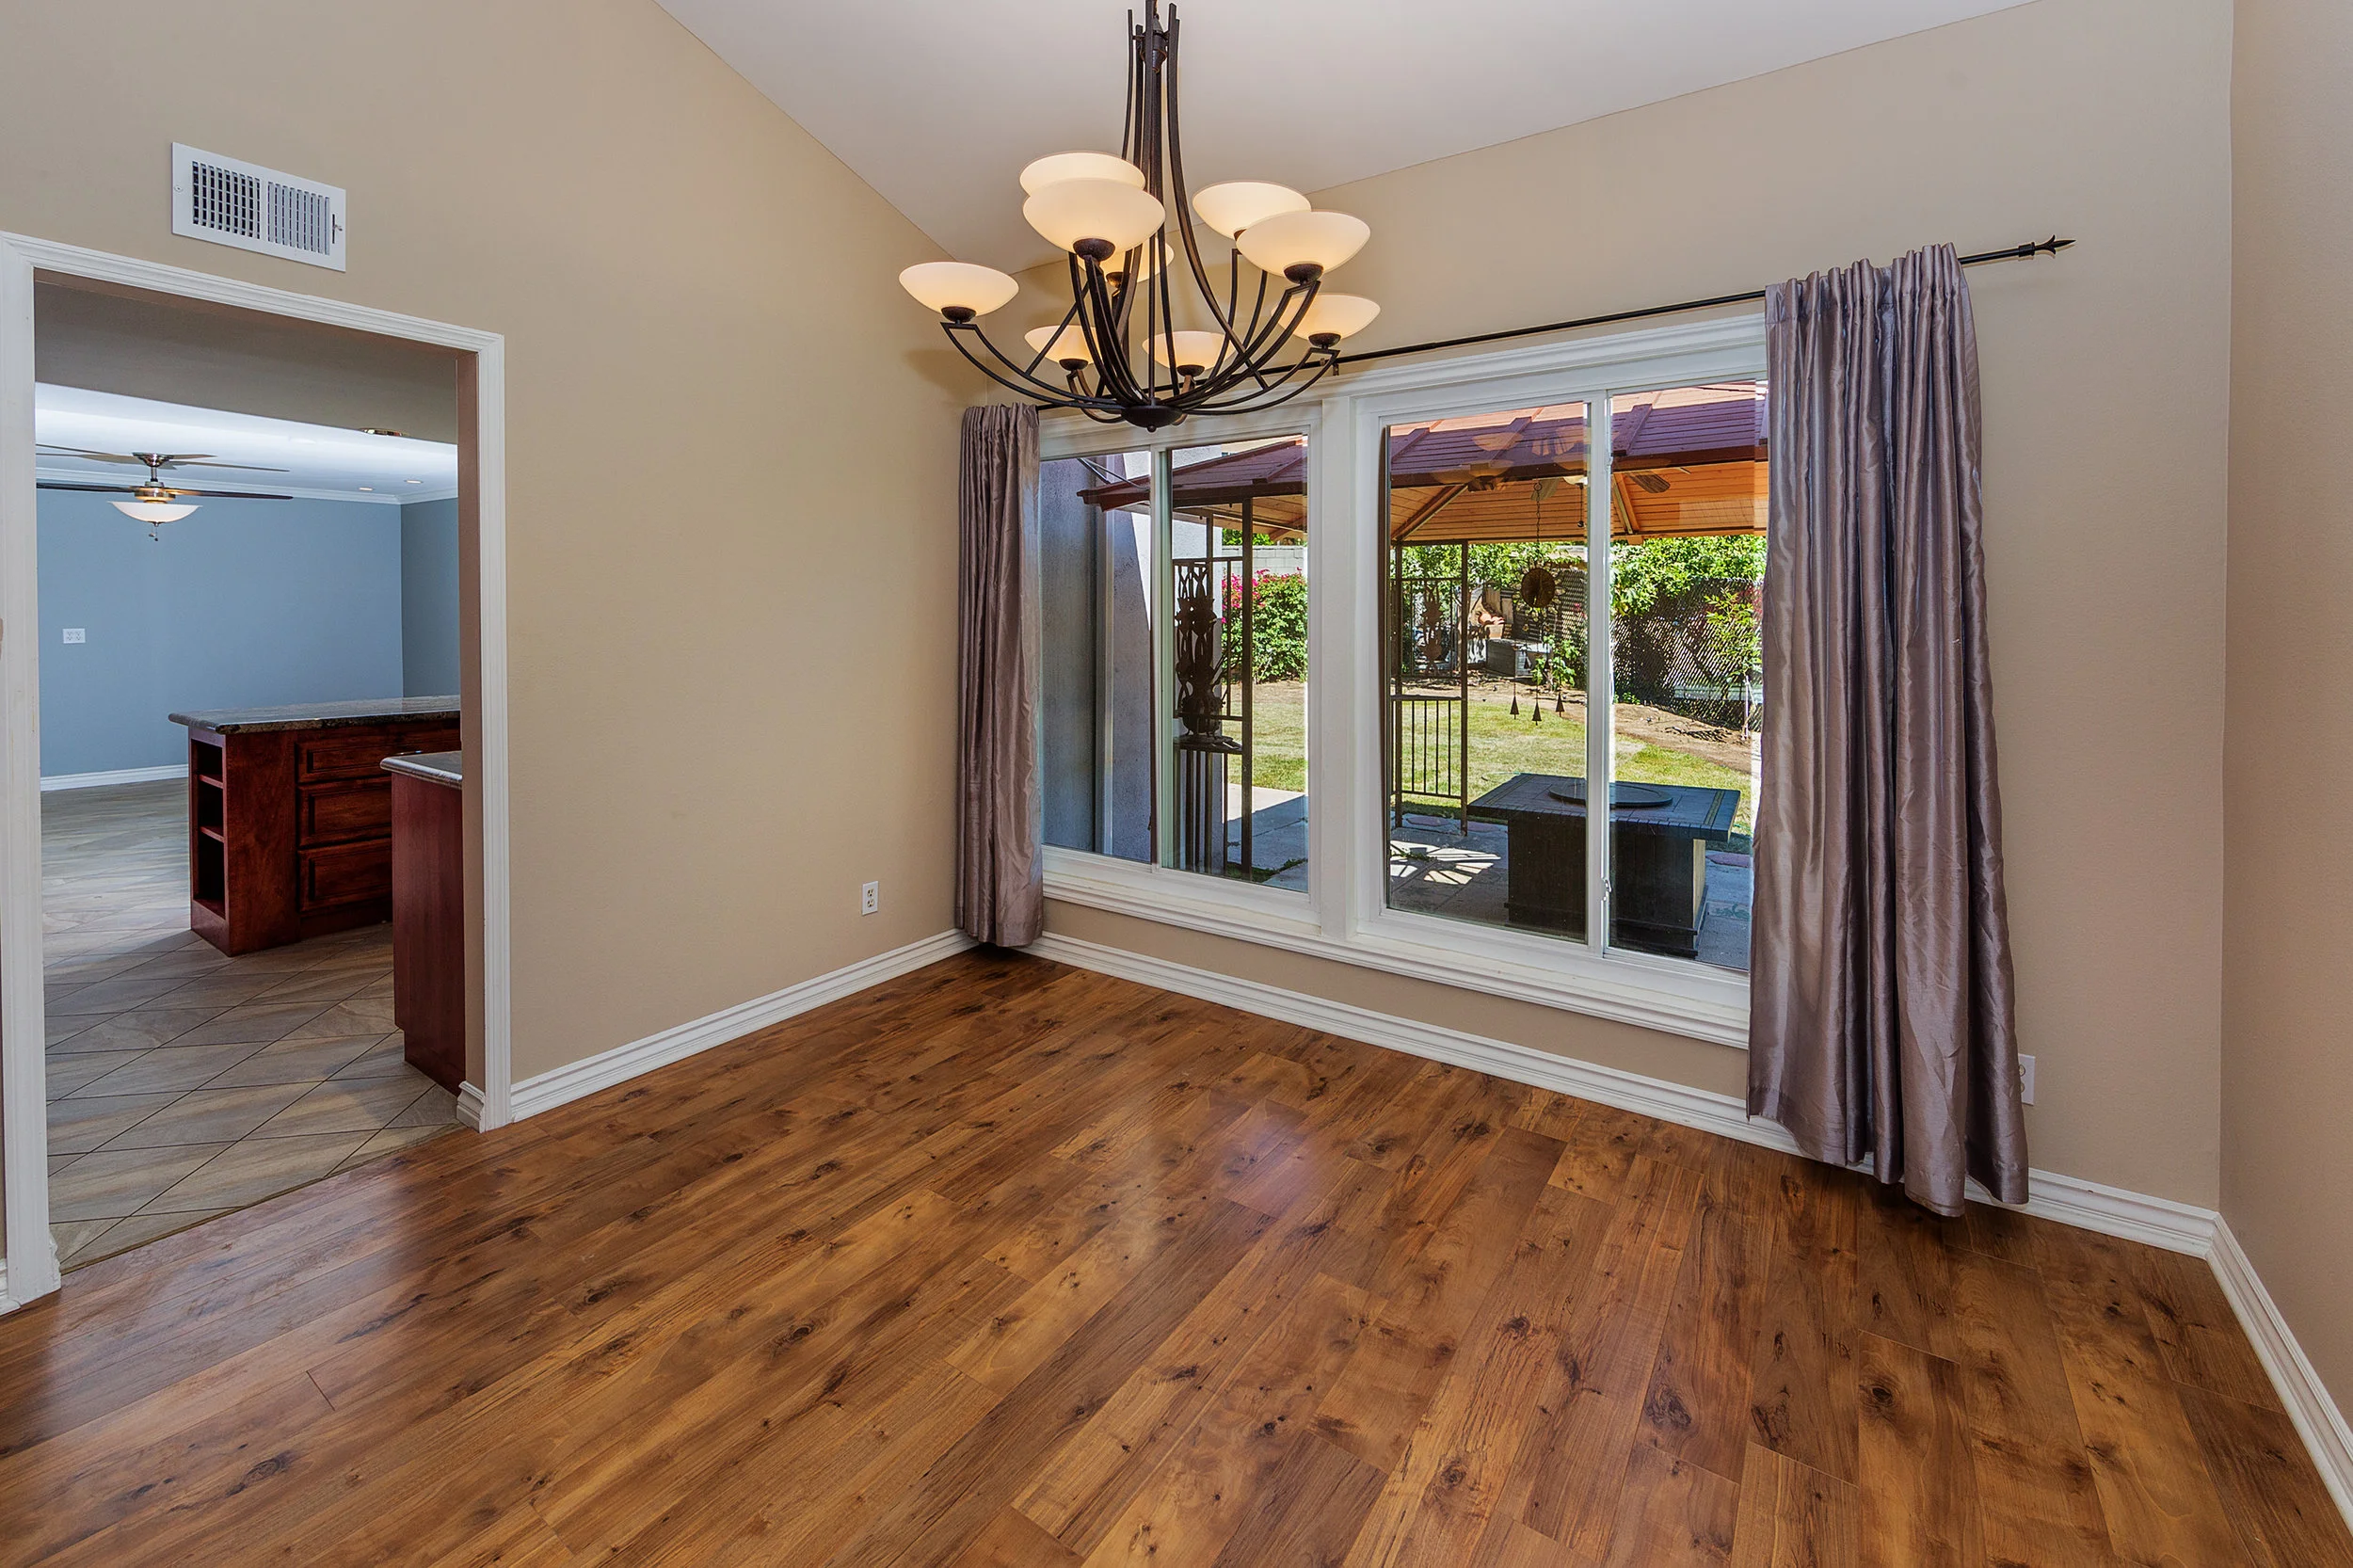
Empty dining room with wood floors, a dark chandelier, and sliding doors overlooking a covered patio.
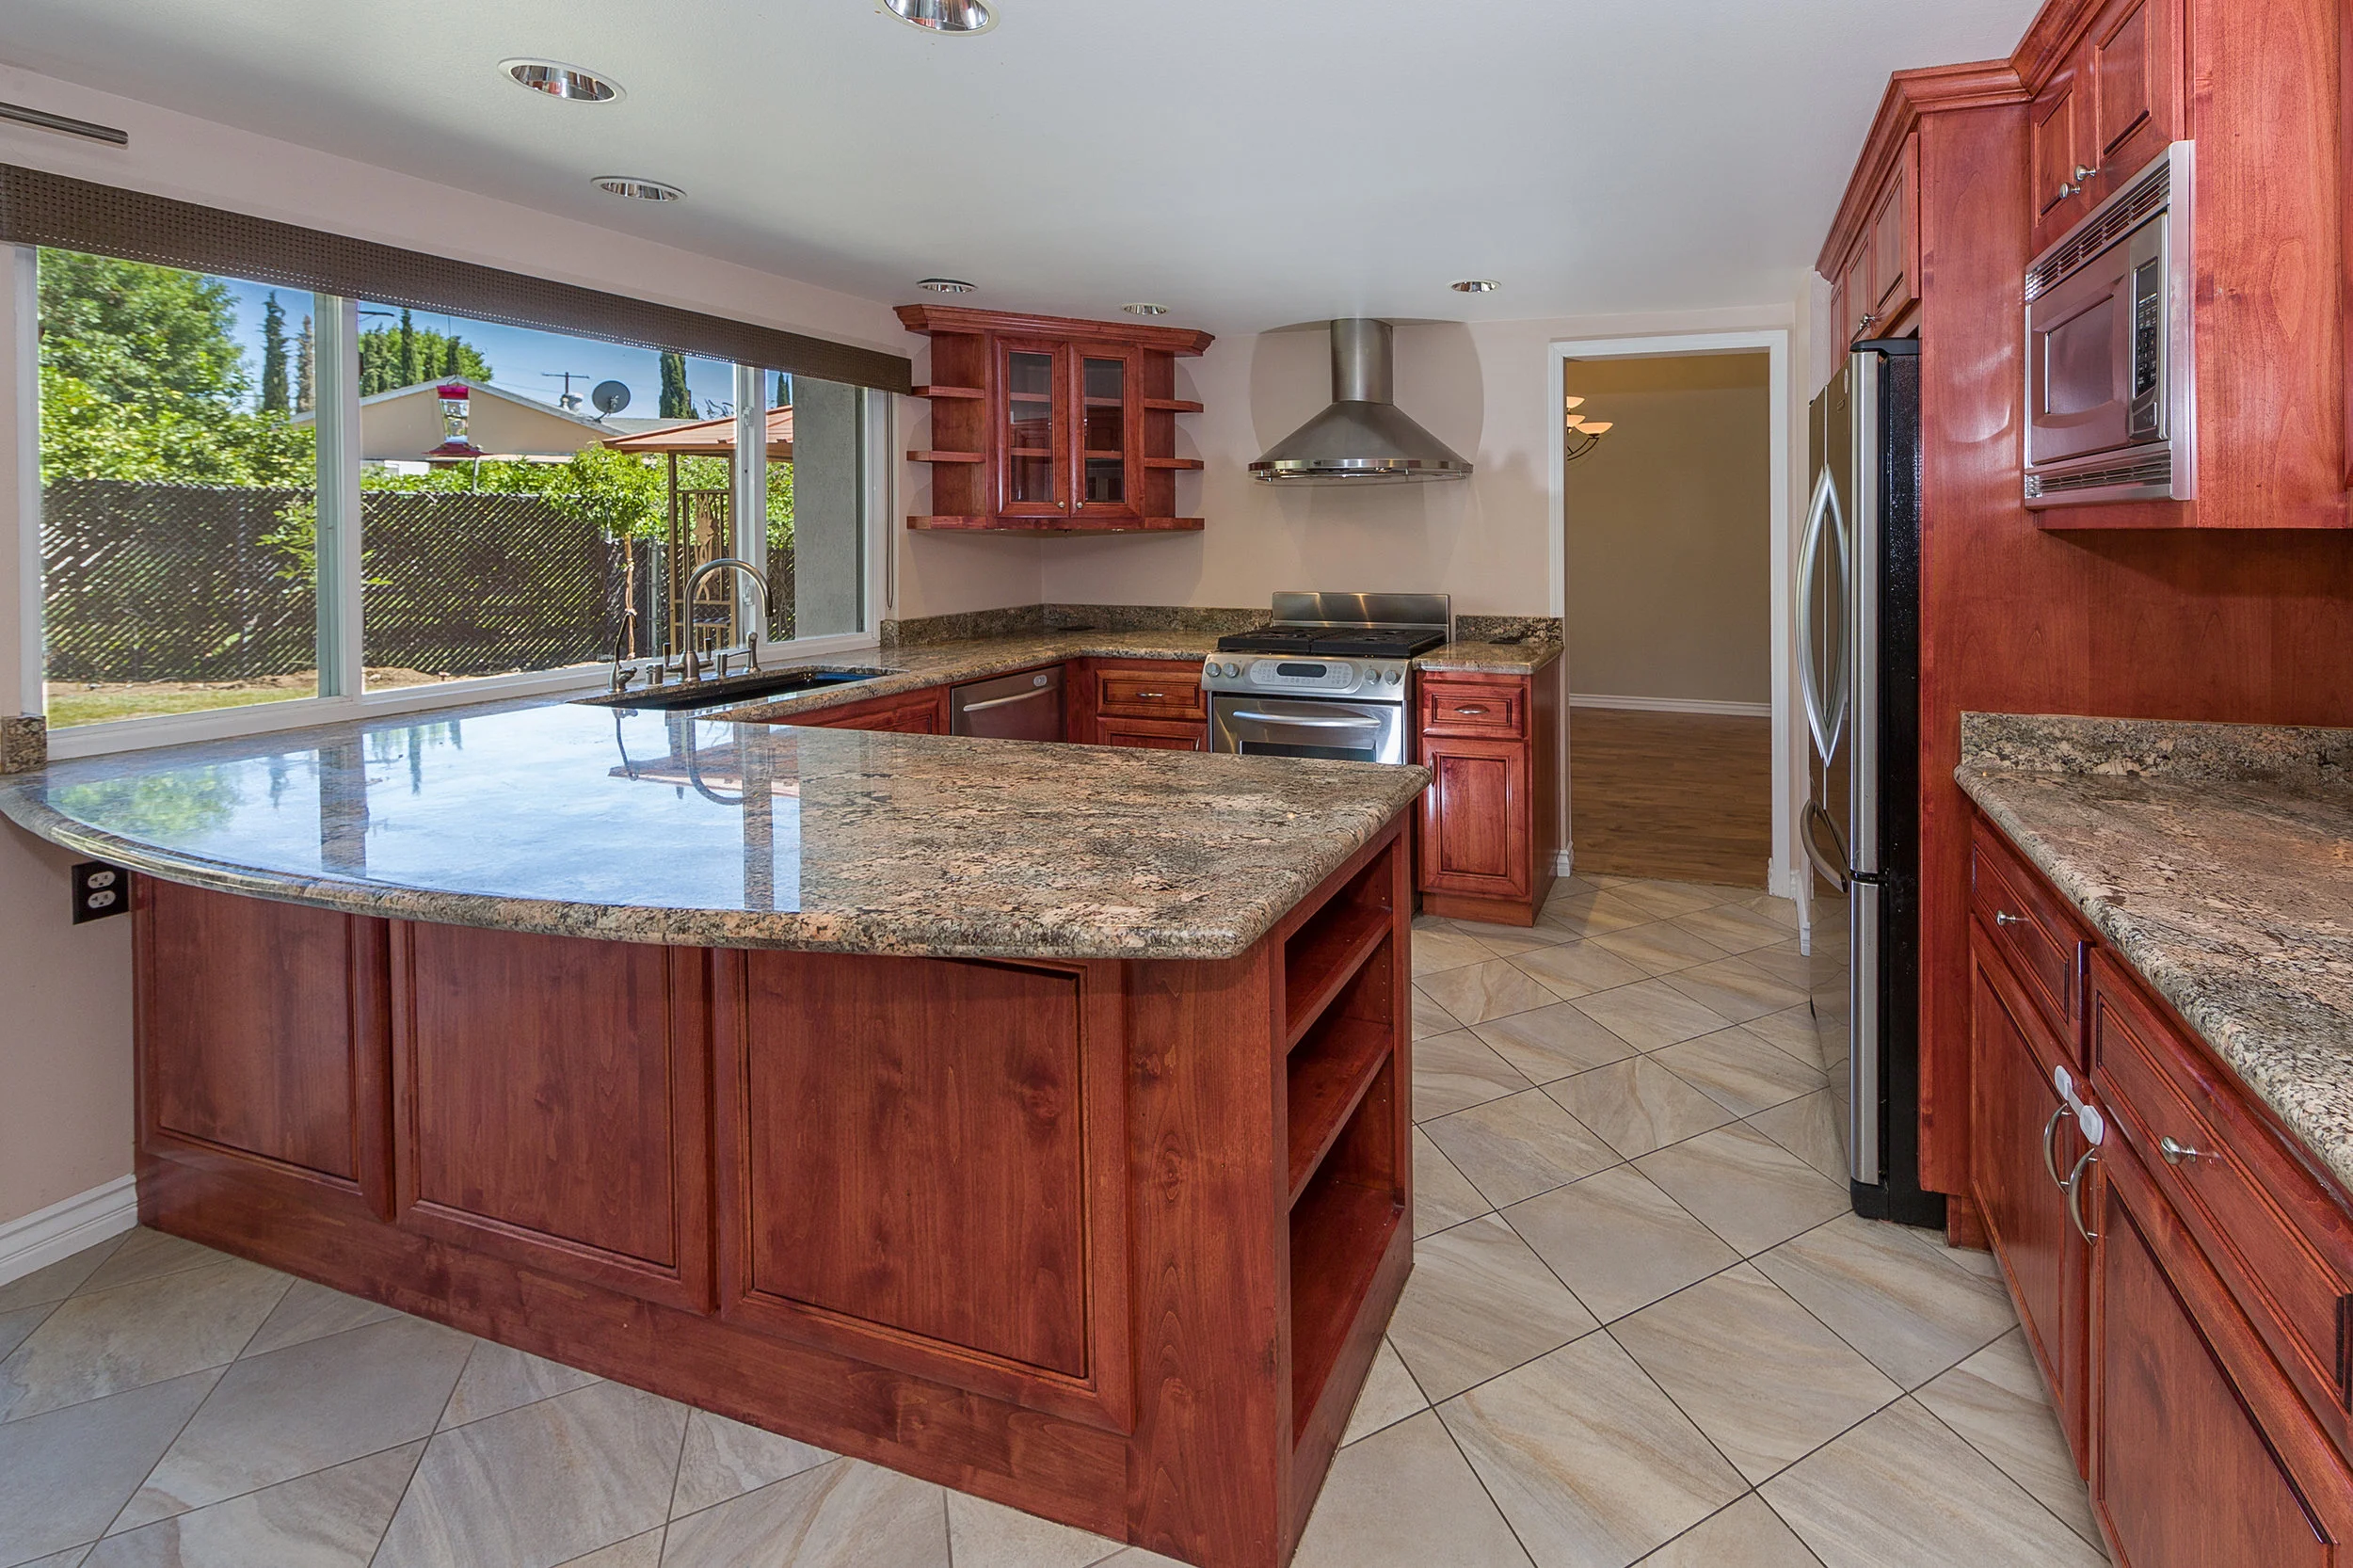
Kitchen with a granite island, reddish wood cabinets, stainless steel appliances, and a wide yard-facing window.
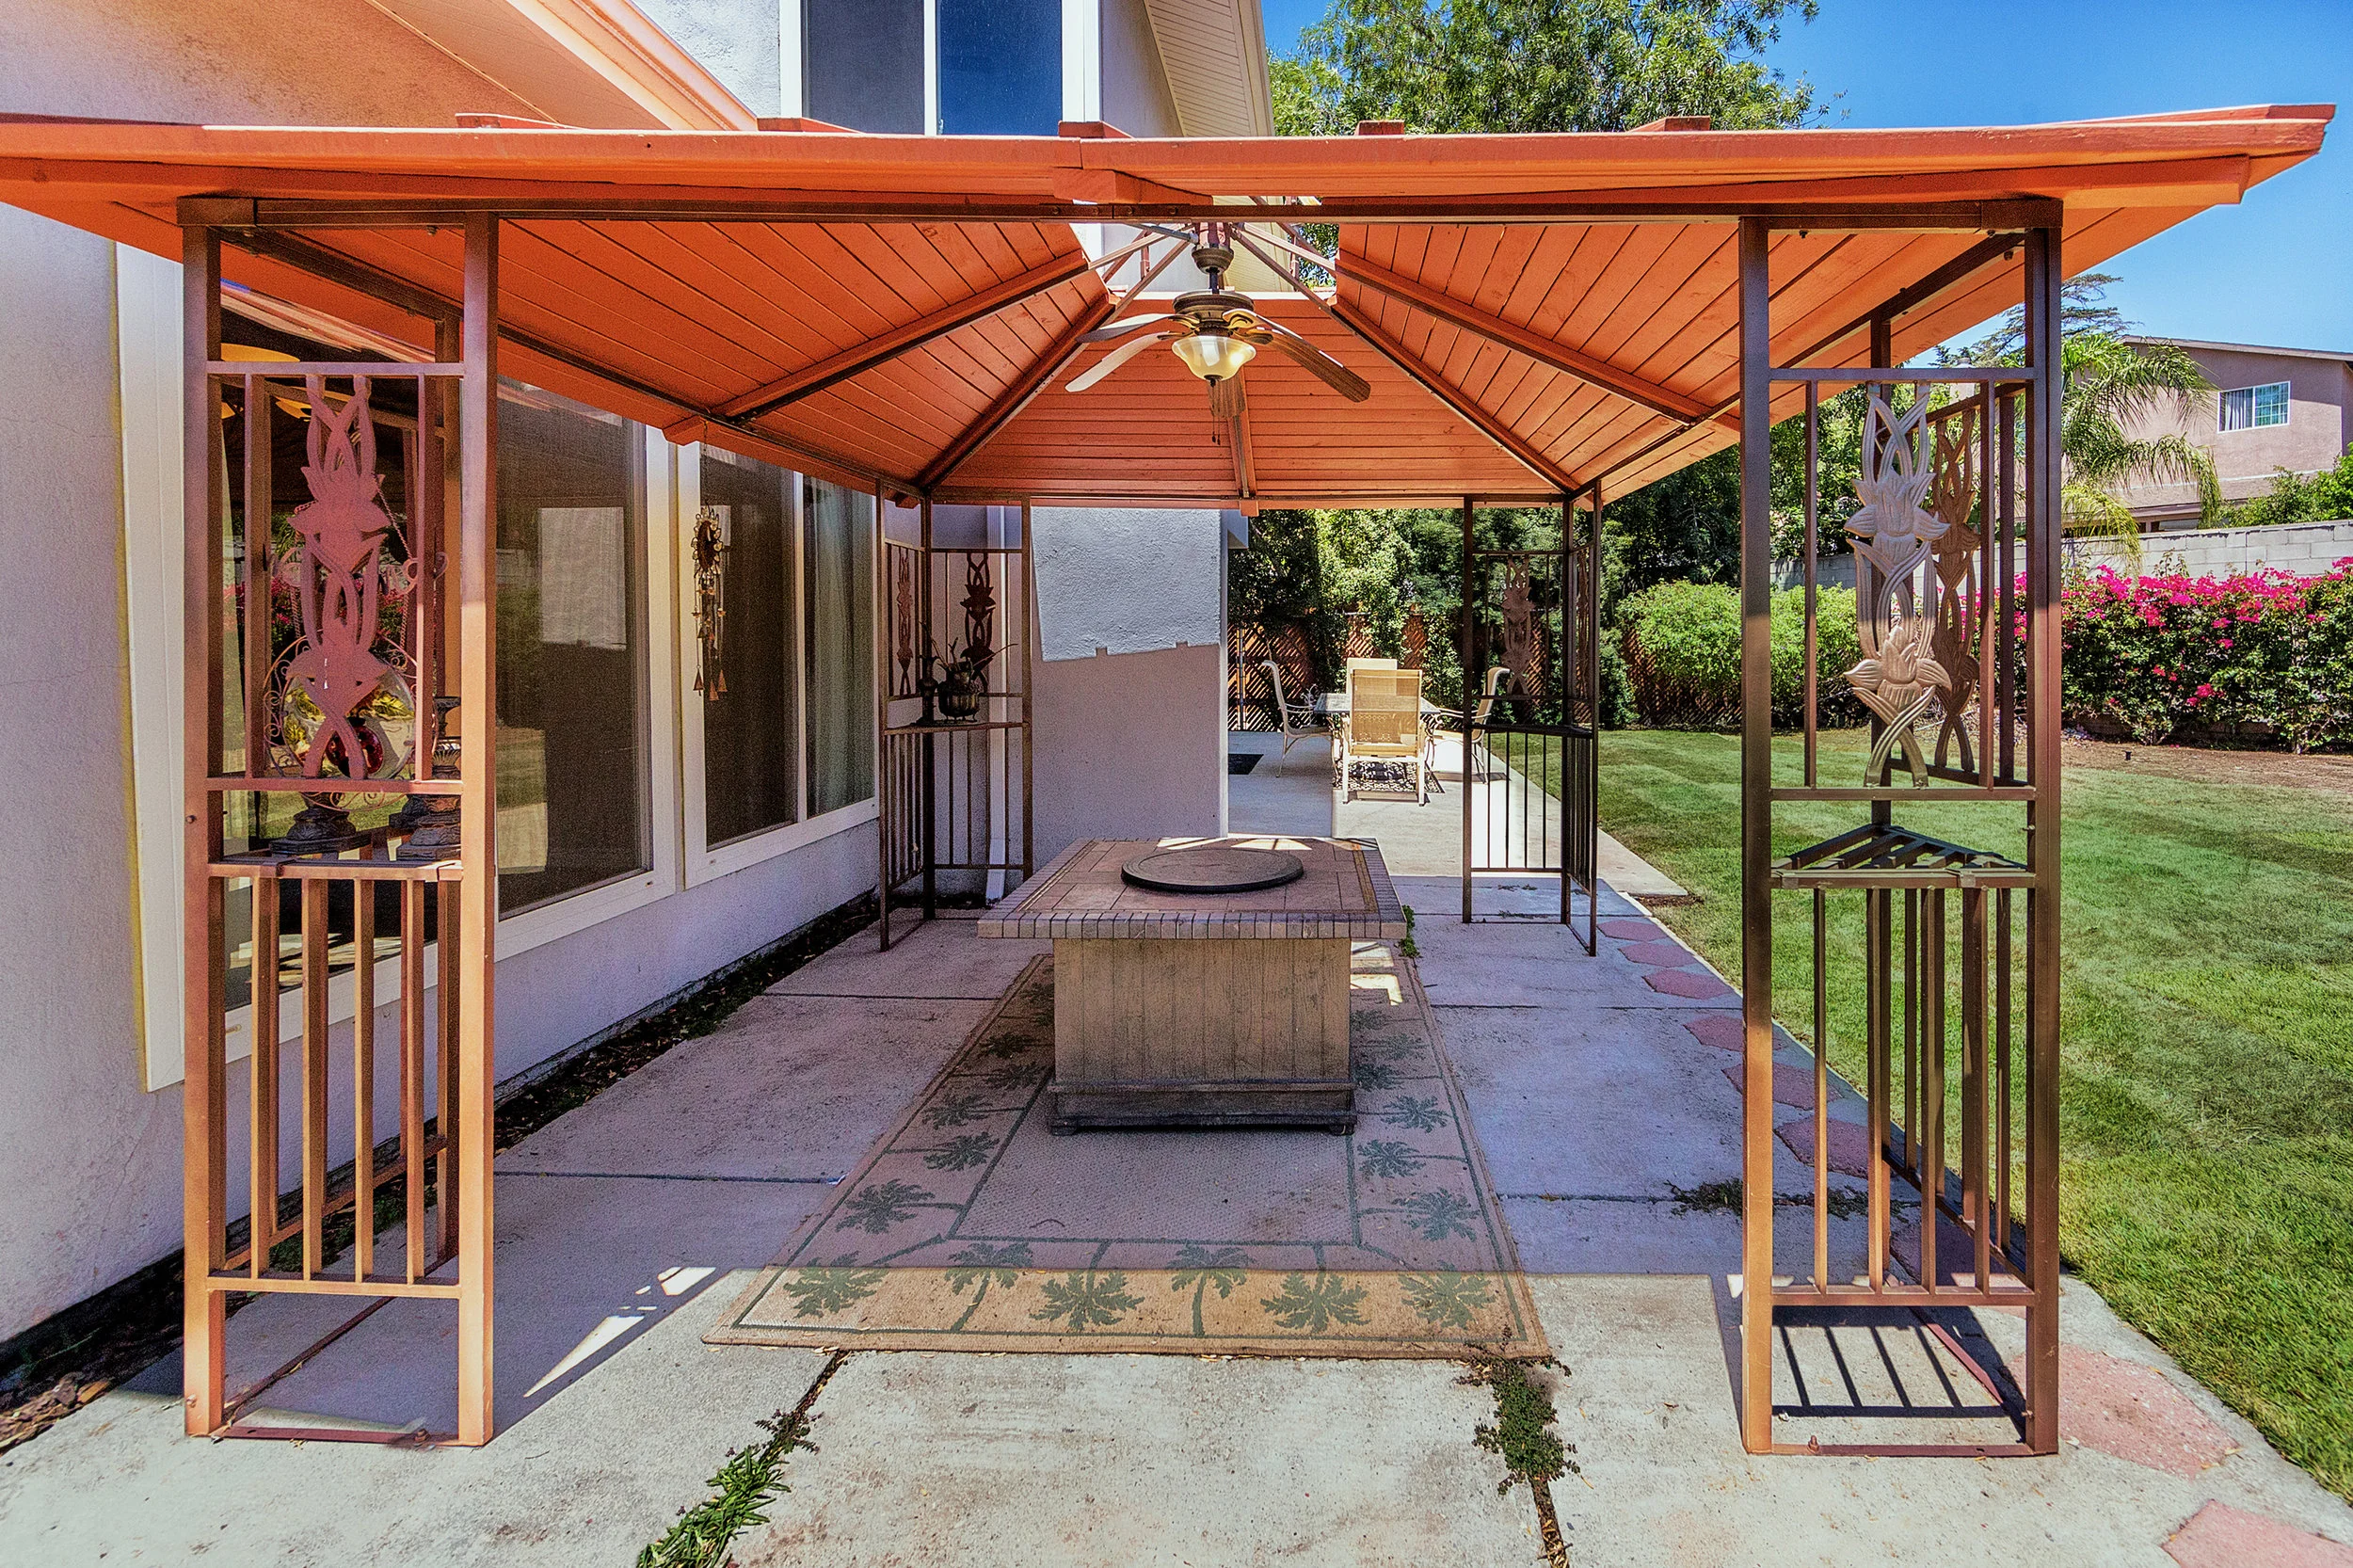
Covered backyard patio with a wood pergola, ceiling fan, masonry fire feature, and adjoining lawn.
Kitchen with reddish wood cabinetry, granite counters, a large island, and stainless steel appliances.
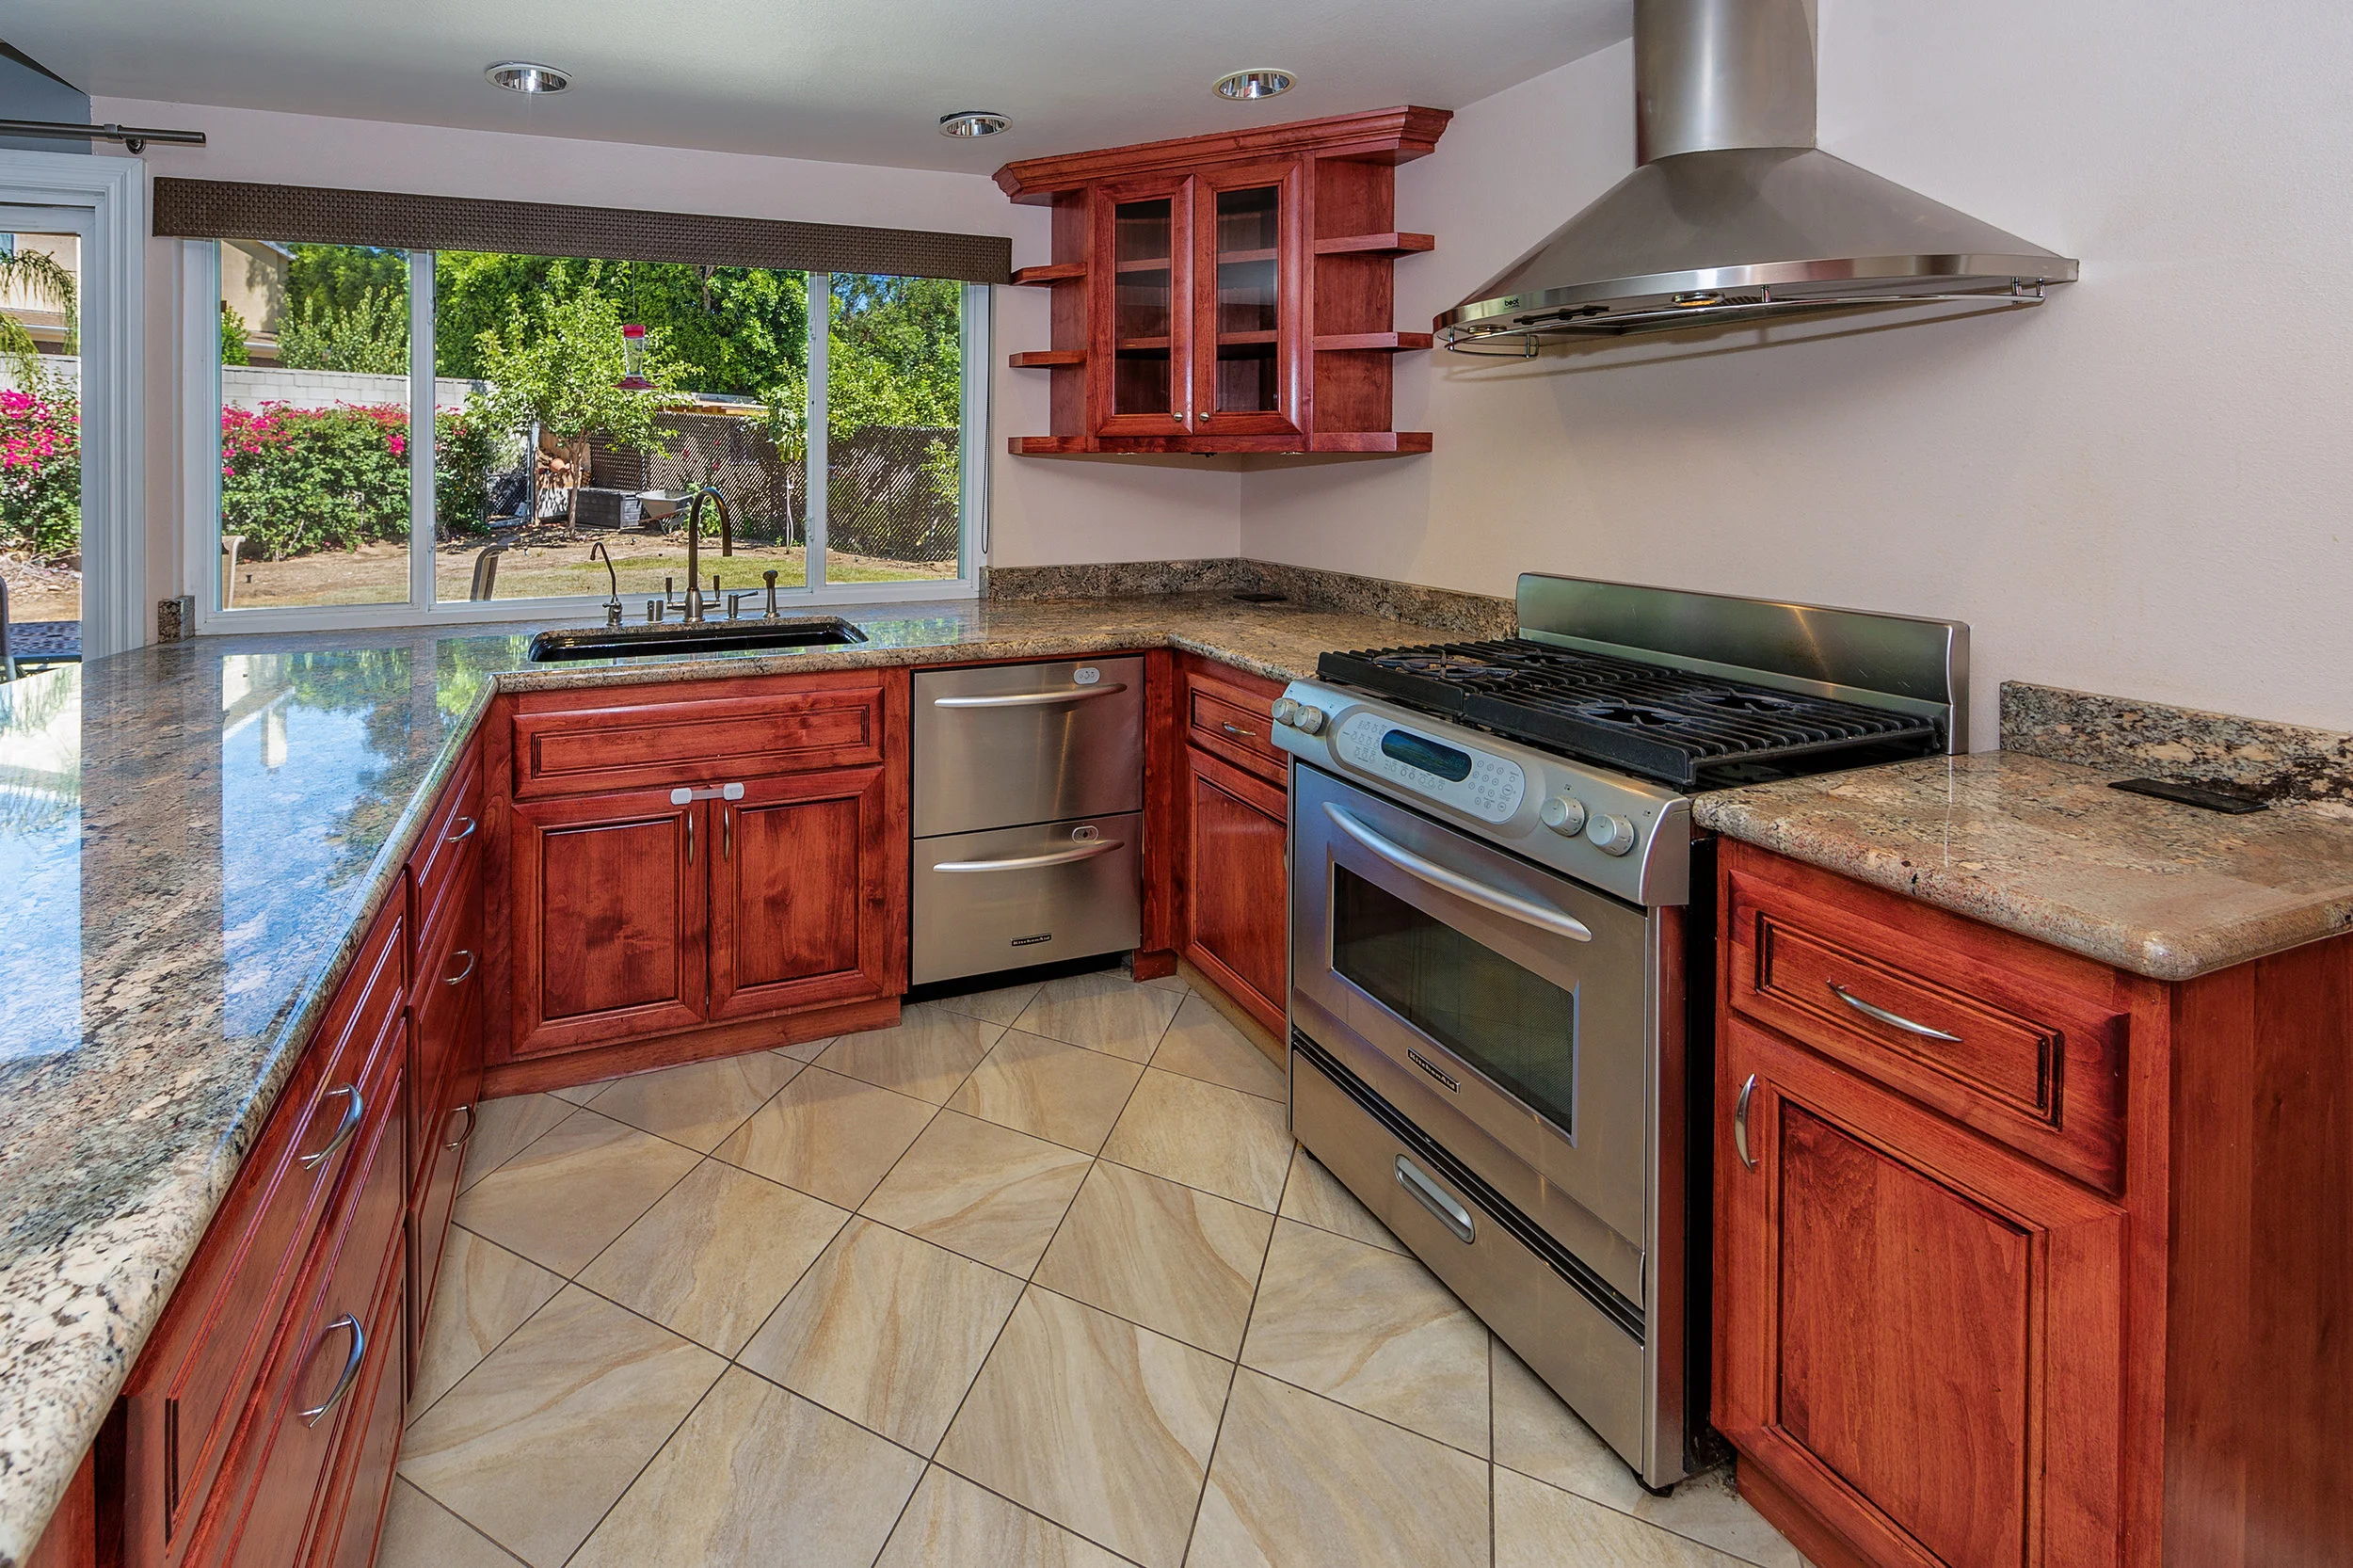
Kitchen with reddish wood cabinets, granite counters, stainless steel appliances, and a garden view through the window.
Floor plan with three bedrooms, two bathrooms, closets, and a central staircase.
Home floor plan with a large garage, one bedroom, and connected kitchen, dining, and living areas.

Discover the Difference

I am committed to guiding you every step of the way—whether you're buying a home, selling a property, or securing a mortgage. Whatever your needs, I've got you covered.

Follow Me on Instagram